

412 Oakpark Dr, Spicewood, TX 78669
 4
4 4
4|House
AUD $1,687,976
USD $1,175,000
Published on: 13 Jun 2026
Last updated on: 02 Oct 2026
Property ID: 110108735019
Translate to English
Residential, Spicewood, TX
412 Oakpark Dr, Spicewood, TX 78669
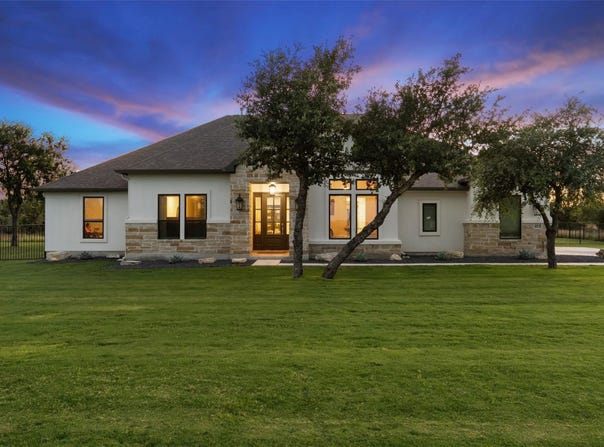
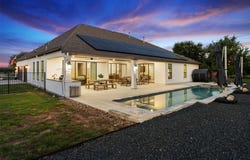
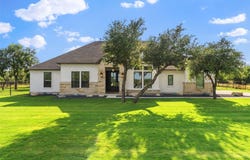
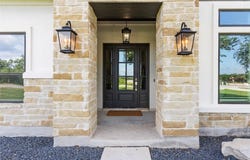
Tucked away in the peaceful Hill Country of Spicewood, this beautifully designed single-story home blends luxury, privacy, and everyday functionality. Backing to open space with no rear neighbors, it offers a retreat-like setting while enjoying community amenities including walking trails, a playground, and community barn with a full kitchen, fireplace, bar, and gathering spaces. Inside, warm wood flooring flows through the main living areas and primary suite, complemented by custom blackout draperies and upgraded 8-foot solid-core doors. The spacious living room features striking wood beams and opens seamlessly to the chef's kitchen, perfect for entertaining. The kitchen includes double ovens, a five-burner gas cooktop, a large walk-in pantry professionally designed by The Container Store, and a butler's pantry with a built-in wine refrigerator. A dedicated game/media room and separate flex space currently used as a home office provide versatility for modern living. The floor plan includes a private guest suite with its own bath and walk-in closet, plus two additional bedrooms with walk-in closets sharing a spacious bath with dual sinks, quartz counters, and custom tile. The primary suite is a luxurious escape, featuring a triple-panel collapsible slider opening directly to the covered patio and backyard. The oversized walk-in closet has been customized by California Closets. Outdoors, enjoy a private oasis complete with a sauna, true lap pool, and eight-person hot tub. The self-cleaning Cody Pools pool was completed in 2023. Additional upgrades include 28 solar panels, Tesla Powerwalls capable of powering the home during outages, EV chargers, a water softener, and smart-home integration throughout. Three collapsible sliding door systems create seamless indoor-outdoor living. Combining exceptional privacy, energy-efficient features, and resort-style amenities, this rare offering delivers refined Hill Country living in one of Spicewood's most welcoming communities.
Property Details
Basic Info
Indoor Feature
Outdoor Feature
Basic Info
Property Type
House
Listing Status
Active
Land Size
4,046.86 m2
Building Size
356.47 m2
Year Built
2021
Rooms
4 bedroom(s), 4 bathroom(s)
Num Floors
1
County
Burnet
Parcel ID
113689
Provider
Unlock MLS
Subdivision
Spicewood Trails
Brokerage Office Name
Compass RE Texas, LLC
Brokerage Office Phone
(214) 814-8100
Neighbourhoods
Spicewood Trails
Address
412 Oakpark Dr, Spicewood, TX 78669
Nearby Schools
| Type | School name | District name |
|---|---|---|
| High | Marble Falls | Not available |
| Not available | Not available | Not available |
| Elementary | Spicewood (Marble Falls ISD) | Not available |
| Not available | Not available | Not available |
| Middle | Marble Falls | Not available |
| Not available | Not available | Not available |
| Juniorhigh | Marble Falls | Not available |
| Not available | Not available | Not available |
Tax History
| Year | Tax amount | |
|---|---|---|
| 2026 | USD $13298 | AUD $19,104* |
*Converted price in your currency provided by Open Exchange Rates. Exchange rates are subject to continuous change. Neither realestate.com.au nor its affiliates guarantee that the conversion reflects current conversion rates and are not responsible for any inaccuracies. realestate.com.au recommends that you independently verify any information before relying on it.
Contact Agent
Susan Doyle
Compass RE Texas, LLC
2500 Bee Caves Road Building 3, Suite 200, Austin, TX 78746
Get in touch
Contact Agent
Contact Agent
Email enquiry to Compass RE Texas, LLC
Susan Doyle
2500 Bee Caves Road Building 3, Suite 200, Austin, TX 78746
What's your enquiry about?
By clicking "Submit", you accept our Privacy Policy and acknowledge that as the agent for this property is located overseas, your information may not be handled in accordance with the privacy laws applicable to this website.
Property ID: 110108735019
Original Property ID: 3yd-ABORTX-6156362Data provided by Unlock MLS, MLS #: 6156362
* THIS SERVICE MAY CONTAIN TRANSLATIONS POWERED BY GOOGLE. GOOGLE DISCLAIMS ALL WARRANTIES RELATED TO THE TRANSLATIONS, EXPRESS OR IMPLIED, INCLUDING ANY WARRANTIES OF ACCURACY, RELIABILITY, AND ANY IMPLIED WARRANTIES OF MERCHANTABILITY, FITNESS FOR A PARTICULAR PURPOSE AND NONINFRINGEMENT.
Copyright © 2026 Unlock MLS. All rights reserved. All information provided by the listing agent/broker is deemed reliable but is not guaranteed and should be independently verified.