

4214 Rolling Gate Rd, Fort Collins, CO 80526
 5
5 5
5|House
AUD $1,248,307
USD $869,900
Published on: 12 Sep 2026
Last updated on: 30 Sep 2026
Property ID: 110119917290
Translate to English
Residential, Fort Collins, CO
4214 Rolling Gate Rd, Fort Collins, CO 80526
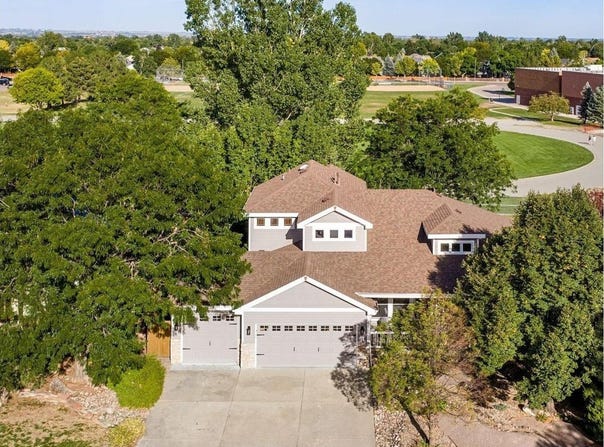
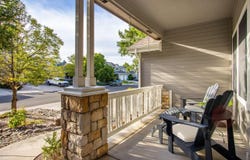
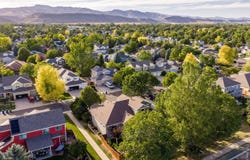
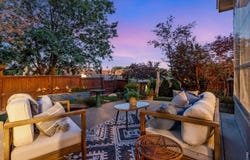
Timeless Craftsman, West-side Fort Collins Treasure! Featuring stunning millwork and a Spacious Primary Main Floor Suite w/ distinctive custom details, from the sophisticated Kitchen remodel + transformation to the Highcraft Basement finish! With 4,464 finished SQFT, 4214 Rolling Gate Road offers an exceptional breadth of space, appointments, and thoughtful amenities & Backs to community Open Space + trails on 2 sides! (both the east & south) 5 Bdrms, 5 Baths, Fully Insulated, Finished + Heated 3 Car Garage, Gorgeous cased windows, Soaring Vaulted Ceiling, Airy + Bright w/ newer LVP floors, cozy Gas F/P centerpiece in the main level family room + warm/soft neutral interior paint colors + all Bdrms boast walk-in closets. The Oversized Main Level Primary Suite - features its own wing with a walk-in closet + 5-Piece Bathroom + Jetted Spa tub + private outdoor access to the patio. At nearly 600 SQFT, the outdoor enjoyment options are endless full privacy fence + xeriscaped in front and back (turf.) The Epicurean's eat-in kitchen was perfectly updated & remodeled w/ spacious Carrara marble countertops & backsplash, walk-in pantry, butcher block island, all stainless appliances + Bosch double wall ovens top one (converts to microwave.) Lower level features a Spacious private secondary "primary suite" at 16 x 15 with its own walk-in closet & decadent bathroom w/ heated floors! The finished lower level features a media/theatre room includes 3D TV, Integrated speakers, low-maintenance epoxy coated floors, Granite + Stone wetbar, pool table, Massive flex-space/studio or 5th Bedroom + large private suite (ensuite with its own 3/4 bath.) Added insulation on the ceiling + solid core doors throughout. 2021 50 gal H2O heater. Tucked along the east side of the home, the sunroom offers a tranquil retreat-perfect for morning coffee. Only $450/annual HOA. Close to the Cathy Fromme Prairie, Horsetooth Reservoir, Webber & Johnson, and Westfield Park + Pool! *Extensive inclusions list*
Property Details
Basic Info
Indoor Feature
Outdoor Feature
Basic Info
Property Type
House
Listing Status
Pending
Land Size
768.90 m2
Building Size
421.87 m2
Year Built
2002
Rooms
5 bedroom(s), 5 bathroom(s)
Num Floors
2
County
Larimer
Parcel ID
R1486152
Provider
IRES MLS
Subdivision
Gates At Woodridge
Brokerage Office Name
C3 Real Estate Solutions, LLC
Brokerage Office Phone
(970) 481-1250
Neighbourhoods
Gates At Woodridge
Address
4214 Rolling Gate Rd, Fort Collins, CO 80526
Nearby Schools
| Type | School name | District name |
|---|---|---|
| High | Rocky Mountain | Not available |
| Not available | Not available | Not available |
| Elementary | Johnson | Not available |
| Not available | Not available | Not available |
| Middle | Webber | Not available |
| Not available | Not available | Not available |
| Juniorhigh | Webber | Not available |
| Not available | Not available | Not available |
Tax History
| Year | Tax amount | |
|---|---|---|
| 2025 | USD $5003 | AUD $7,179* |
*Converted price in your currency provided by Open Exchange Rates. Exchange rates are subject to continuous change. Neither realestate.com.au nor its affiliates guarantee that the conversion reflects current conversion rates and are not responsible for any inaccuracies. realestate.com.au recommends that you independently verify any information before relying on it.
Contact Agent
Catherine Rogers
C3 Real Estate Solutions, LLC
2720 Council Tree Ave, #178 , Fort Collins, CO 80525
Get in touch
Contact Agent
Contact Agent
Email enquiry to C3 Real Estate Solutions, LLC
Catherine Rogers
2720 Council Tree Ave, #178 , Fort Collins, CO 80525
What's your enquiry about?
By clicking "Submit", you accept our Privacy Policy and acknowledge that as the agent for this property is located overseas, your information may not be handled in accordance with the privacy laws applicable to this website.
Property ID: 110119917290
Original Property ID: 3yd-IRESCO-1068539Data provided by IRES MLS, MLS #: 1068539
* THIS SERVICE MAY CONTAIN TRANSLATIONS POWERED BY GOOGLE. GOOGLE DISCLAIMS ALL WARRANTIES RELATED TO THE TRANSLATIONS, EXPRESS OR IMPLIED, INCLUDING ANY WARRANTIES OF ACCURACY, RELIABILITY, AND ANY IMPLIED WARRANTIES OF MERCHANTABILITY, FITNESS FOR A PARTICULAR PURPOSE AND NONINFRINGEMENT.
Copyright © 2026 IRES MLS. All rights reserved. All information provided by the listing agent/broker is deemed reliable but is not guaranteed and should be independently verified.
Similar Properties
These similar properties are shown based on the property type and distance to this listing.