

424 Belforte Ave, Austin, TX 78734
 4
4 4
4|House
AUD $1,392,681
USD $969,550
Published on: 12 May 2026
Last updated on: 02 Oct 2026
Property ID: 110107940040
Translate to English
Residential, 1st Floor Entry, Austin, TX
424 Belforte Ave, Austin, TX 78734
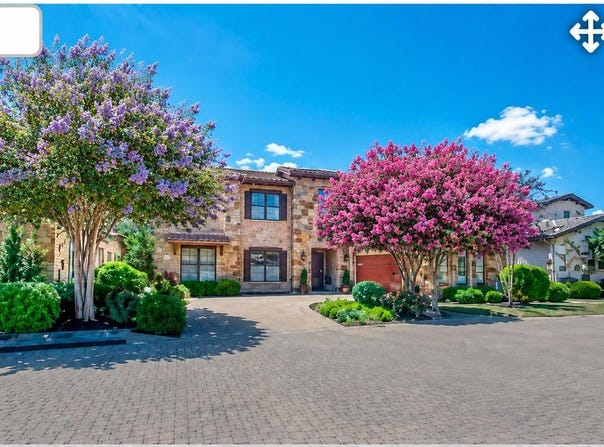
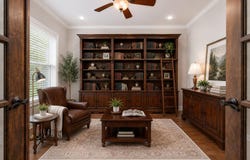
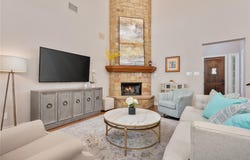
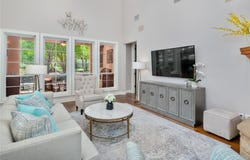
Located in the highly sought-after 55+ community of Tuscan Village, this spacious standalone detached condominium offers an exceptional blend of luxury, comfort, and low-maintenance living in the heart of Lakeway. Backing to a peaceful greenbelt and ideally positioned near the community clubhouse, 424 Belforte Ave #31 features 4 bedrooms, 3.5 bathrooms, a bonus room, and over 3,400 square feet of thoughtfully designed living space with a flexible multi-level floor plan. The open-concept main living area is filled with natural light and showcases high ceilings, wood flooring, custom built-ins, a gas fireplace, and seamless flow into the chef's kitchen complete with granite countertops, stainless steel appliances, a large center island, breakfast bar, pantry, and tankless water heater. The spacious primary suite is located on the main level and features an extended sitting/reading suite, soaking tub, double vanities, walk-in shower, and generously sized walk-in closet. Outdoor living is equally inviting with a covered rear porch, outdoor kitchen, private yard, mature landscaping, and tranquil greenbelt setting. Additional highlights include multiple living areas, wired-for-sound features, abundant storage, a side-entry 2-car garage, and HOA-maintained landscaping for easy lock-and-leave convenience. Residents of Tuscan Village enjoy access to an impressive array of resort-style 55+ amenities including a clubhouse, fitness center, pool, spa/hot tub, putting green, dog park, sport courts, picnic areas, planned social activities, walking sidewalks, and community gathering spaces designed specifically for active adult living. Located just minutes from Lakeway dining, shopping, golf, and Lake Travis recreation. Exterior fully repainted in 2026. Please note: AI was used to stage some rooms.
Property Details
Basic Info
Indoor Feature
Outdoor Feature
Basic Info
Property Type
House
Listing Status
Active
Land Size
959.92 m2
Building Size
324.32 m2
Year Built
2012
Rooms
4 bedroom(s), 4 bathroom(s)
Architecture Style
Other
Num Floors
2
County
Travis
Parcel ID
01337310050000
Provider
Unlock MLS
Subdivision
Villas At Tuscan Village Amd
Brokerage Office Name
KWATX Broker LLC
Brokerage Office Phone
(512) 448-4111
Neighbourhoods
Villas At Tuscan Village Amd
Address
424 Belforte Ave, Austin, TX 78734
Nearby Schools
| Type | School name | District name |
|---|---|---|
| High | Lake Travis | Not available |
| Not available | Not available | Not available |
| Elementary | Lakeway | Not available |
| Not available | Not available | Not available |
| Middle | Hudson Bend | Not available |
| Not available | Not available | Not available |
| Juniorhigh | Hudson Bend | Not available |
| Not available | Not available | Not available |
Tax History
| Year | Tax amount | |
|---|---|---|
| 2025 | USD $14627 | AUD $21,011* |
*Converted price in your currency provided by Open Exchange Rates. Exchange rates are subject to continuous change. Neither realestate.com.au nor its affiliates guarantee that the conversion reflects current conversion rates and are not responsible for any inaccuracies. realestate.com.au recommends that you independently verify any information before relying on it.
Contact Agent
Kasey Dalby
Keller Williams Realty
1801 S Mopac Expy Ste 100 , Austin, TX 78746
Get in touch
Contact Agent
Contact Agent
Email enquiry to Keller Williams Realty
Kasey Dalby
1801 S Mopac Expy Ste 100 , Austin, TX 78746
What's your enquiry about?
By clicking "Submit", you accept our Privacy Policy and acknowledge that as the agent for this property is located overseas, your information may not be handled in accordance with the privacy laws applicable to this website.
Property ID: 110107940040
Original Property ID: 3yd-ABORTX-5132896Data provided by Unlock MLS, MLS #: 5132896
* THIS SERVICE MAY CONTAIN TRANSLATIONS POWERED BY GOOGLE. GOOGLE DISCLAIMS ALL WARRANTIES RELATED TO THE TRANSLATIONS, EXPRESS OR IMPLIED, INCLUDING ANY WARRANTIES OF ACCURACY, RELIABILITY, AND ANY IMPLIED WARRANTIES OF MERCHANTABILITY, FITNESS FOR A PARTICULAR PURPOSE AND NONINFRINGEMENT.
Copyright © 2026 Unlock MLS. All rights reserved. All information provided by the listing agent/broker is deemed reliable but is not guaranteed and should be independently verified.
Similar Properties
These similar properties are shown based on the property type and distance to this listing.