

4300 Derrick Cv, Spicewood, TX 78669
LATEST
 5
5 7
7|House
AUD $4,323,376
USD $2,999,990
Published on: 02 Oct 2026
Last updated on: 04 Oct 2026
Property ID: 110120054897
Translate to English
Residential, Spicewood, TX
4300 Derrick Cv, Spicewood, TX 78669
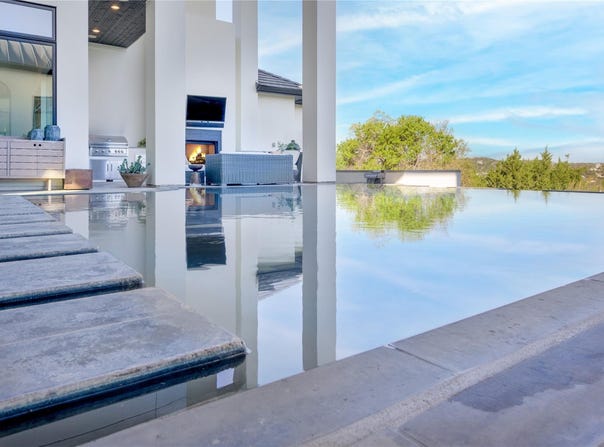
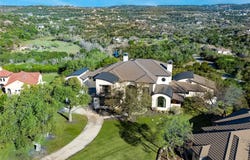
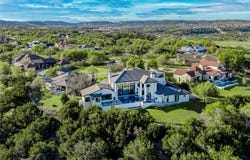
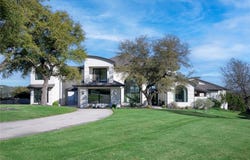
Views! Experience refined Hill Country living in this modern estate located w/in private gated community on 1.7 acres at end of quiet cul-de-sac, showcasing sweeping panoramic views. This residence designed with balance of luxury, comfort, and functionality, offering thoughtfully connected living spaces ideal for both everyday living and elevated entertaining. Home features 5 beds, 5 baths, 2 half baths, along with multiple flexible-use areas that enhance livability. Open-concept main living areas are filled with natural light and create seamless flow between kitchen, dining and living spaces. Private office+ library with additional dedicated space including media room w/cocktail bar. Primary suite and secondary bedrooms are generously proportioned, offering privacy and comfort throughout. The detached casita supports multi-generational living or guest accommodations with ease. Ownership includes access to Lake Travis, providing an exceptional opportunity to enjoy one of the region's premier recreational lakes for boating, swimming, and leisure. Outdoor living is complemented by home's elevated setting, capturing expansive Hill Country vistas and providing serene backdrop for relaxation or entertaining. Outdoor living offers an infinity-edge swimming pool & spa as well as a wood burning fireplace that take full advantage of the surrounding Hill Country views. 3 car garage offers ample parking and storage, completing this well-appointed and private property. Blending modern design, flexible living spaces, premier amenities, lake access, & a sought-after school district, this residence delivers a rare opportunity to enjoy privacy, space, & breathtaking views in a highly desirable Hill Country setting. Lots of storage! Property also located within highly acclaimed Lake Travis Independent School District, known for exemplary academic & sports programs.
Property Details
Basic Info
Indoor Feature
Outdoor Feature
Basic Info
Property Type
House
Listing Status
Active
Land Size
6,952.51 m2
Building Size
599.50 m2
Year Built
2015
Rooms
5 bedroom(s), 7 bathroom(s)
Num Floors
2
County
Travis
Parcel ID
730963
Provider
Unlock MLS
Subdivision
Bee Creek Estates
Brokerage Office Name
KWATX Broker LLC
Brokerage Office Phone
(512) 448-4111
Neighbourhoods
Bee Creek Estates
Address
4300 Derrick Cv, Spicewood, TX 78669
Nearby Schools
| Type | School name | District name |
|---|---|---|
| High | Lake Travis | Not available |
| Not available | Not available | Not available |
| Elementary | Rough Hollow | Not available |
| Not available | Not available | Not available |
| Middle | Lake Travis | Not available |
| Not available | Not available | Not available |
| Juniorhigh | Lake Travis | Not available |
| Not available | Not available | Not available |
Tax History
| Year | Tax amount | |
|---|---|---|
| 2024 | USD $35434 | AUD $51,065* |
*Converted price in your currency provided by Open Exchange Rates. Exchange rates are subject to continuous change. Neither realestate.com.au nor its affiliates guarantee that the conversion reflects current conversion rates and are not responsible for any inaccuracies. realestate.com.au recommends that you independently verify any information before relying on it.
Contact Agent
Kasey Dalby
Keller Williams Realty
1801 S Mopac Expy Ste 100 , Austin, TX 78746
Get in touch
Contact Agent
Contact Agent
Email enquiry to Keller Williams Realty
Kasey Dalby
1801 S Mopac Expy Ste 100 , Austin, TX 78746
What's your enquiry about?
By clicking "Submit", you accept our Privacy Policy and acknowledge that as the agent for this property is located overseas, your information may not be handled in accordance with the privacy laws applicable to this website.
Property ID: 110120054897
Original Property ID: 3yd-ABORTX-1392946Data provided by Unlock MLS, MLS #: 1392946
* THIS SERVICE MAY CONTAIN TRANSLATIONS POWERED BY GOOGLE. GOOGLE DISCLAIMS ALL WARRANTIES RELATED TO THE TRANSLATIONS, EXPRESS OR IMPLIED, INCLUDING ANY WARRANTIES OF ACCURACY, RELIABILITY, AND ANY IMPLIED WARRANTIES OF MERCHANTABILITY, FITNESS FOR A PARTICULAR PURPOSE AND NONINFRINGEMENT.
Copyright © 2026 Unlock MLS. All rights reserved. All information provided by the listing agent/broker is deemed reliable but is not guaranteed and should be independently verified.