

4331 E Sterling Dr, Post Falls, ID 83854
 4
4 4
4|Other
AUD $1,615,973
USD $1,125,000
Published on: 15 Sep 2026
Last updated on: 22 Sep 2026

Property ID: 110110142628
Translate to English
Residential, Multi-Level, Post Falls, ID
4331 E Sterling Dr, Post Falls, ID 83854
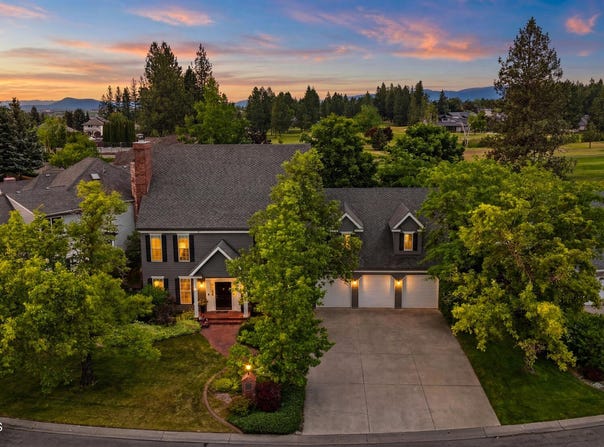
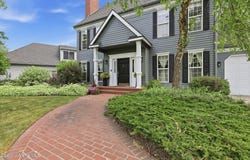
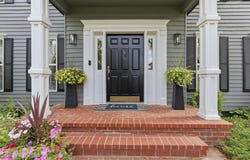
Beautiful home located on the 5th fairway of the prestigious Highlands Golf Course community. This expansive 3 level home perfectly balances formal luxury, functional daily living, and ultimate entertaining. The upstairs primary suite features an ensuite with soaking tub, walk-in shower, and a spacious walk-in closet. the upstairs offers a rare junior suite with a private exterior entrance, creating a perfect set up for guests, long term visitors, or an independent apartment. The upper level showcases an integrated office nook area for remote work or study, and 2 more generously sized bedrooms. The heart of the home emphasizes indoor/outdoor flow with distinct living spaces. A formal living room greets guests, while a secondary family room connects to the kitchen and an outdoor backyard patio, extending living space outdoors. The kitchen is equipped with ample counter space, abundant storage, and a cozy breakfast nook area for casual dining. It includes a dedicated formal dining room, a convenient powder room (1/2 bath) , and a combined laundry/mudroom. The lower level is an entertainers paradise with independent functionality which includes an additional family area offering a private zone for movies or gaming and a large recreational space specifically optimized for a full-size pool table and bar area. It is equipped with a full bathroom featuring a walk-in shower, alongside massive dedicated storage rooms. The downstairs also has its own separate secondary entrance leading into the garage
Property Details
Basic Info
Indoor Feature
Outdoor Feature
Basic Info
Property Type
Other
Listing Status
Active
Land Size
1,011.72 m2
Building Size
372.36 m2
Year Built
1991
Rooms
4 bedroom(s), 4 bathroom(s)
Architecture Style
Other
County
Kootenai
Parcel ID
P42200030030
Provider
Coeur d'Alene Multiple Listing Service
Subdivision
Highland Park
Brokerage Office Name
Silvercreek Realty Group, LLC
Brokerage Office Phone
(208) 377-0422
Neighbourhoods
Highland Park
Address
4331 E Sterling Dr, Post Falls, ID 83854
Tax History
| Year | Tax amount | |
|---|---|---|
| 2025 | USD $5187 | AUD $7,451* |
*Converted price in your currency provided by Open Exchange Rates. Exchange rates are subject to continuous change. Neither realestate.com.au nor its affiliates guarantee that the conversion reflects current conversion rates and are not responsible for any inaccuracies. realestate.com.au recommends that you independently verify any information before relying on it.
Contact Agent
Marcy Black
Silvercreek Realty Group, LLC
1099 S Wells Street STE 200, Meridian, ID 83642
Get in touch
Contact Agent
Contact Agent
Email enquiry to Silvercreek Realty Group, LLC
Marcy Black
1099 S Wells Street STE 200, Meridian, ID 83642
What's your enquiry about?
By clicking "Submit", you accept our Privacy Policy and acknowledge that as the agent for this property is located overseas, your information may not be handled in accordance with the privacy laws applicable to this website.
Property ID: 110110142628
Original Property ID: 3yd-CDAARID-26-9374Data provided by Coeur d'Alene Multiple Listing Service, MLS #: 26-9374
* THIS SERVICE MAY CONTAIN TRANSLATIONS POWERED BY GOOGLE. GOOGLE DISCLAIMS ALL WARRANTIES RELATED TO THE TRANSLATIONS, EXPRESS OR IMPLIED, INCLUDING ANY WARRANTIES OF ACCURACY, RELIABILITY, AND ANY IMPLIED WARRANTIES OF MERCHANTABILITY, FITNESS FOR A PARTICULAR PURPOSE AND NONINFRINGEMENT.
Copyright © 2026 Coeur d'Alene Multiple Listing Service. All rights reserved. All information provided by the listing agent/broker is deemed reliable but is not guaranteed and should be independently verified.