

4427 Ashwood Common, Fremont, CA 94538
 3
3 2
2|Other
AUD $2,586,707
USD $1,799,888
Published on: 21 Aug 2026
Last updated on: 13 Sep 2026
Property ID: 110119613541
Translate to English
Residential, Fremont, CA
4427 Ashwood Common, Fremont, CA 94538
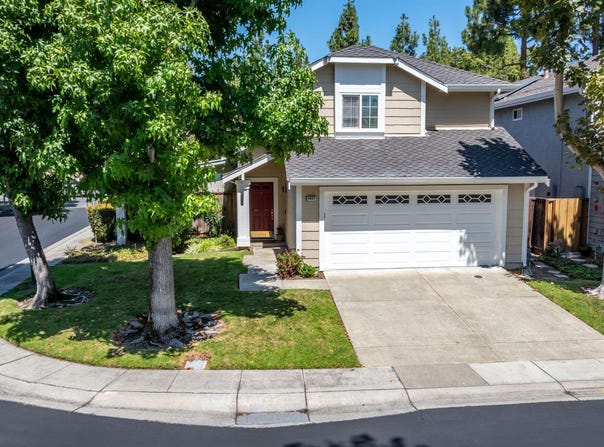
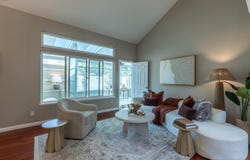
LOCATION, LOCATION, LOCATION - 4427 Ashwood Common, Fremont This immaculately maintained, upgraded, and move-in ready home delivers on the one thing you can't change: Location! Walking distance to all three top-rated schools, Harvey Green Elementary, Horner Middle School, and Irvington High School, boasting impressive 9/10 and 10/10 ratings - this is a rare find for families prioritizing education. Both Horner Middle School and Irvington High School just won the 2026 California Distinguished School award. Beyond schools, everything your family needs are within a 2-mile radius: Costco, Pacific Commons (with its full lineup of shopping, dining, and grocery stores), and nearby hospitals put daily essentials and errands just minutes away. Add in easy access to Highways 680 and 880 and the Fremont South and Warm Springs BART stations, for an effortless commute. Set on a desirable corner lot in a quiet community, this home backs directly to the scenic greenbelt of Irvington Park - meaning no rear neighbors. The corner-lot brings an added bonus: a generous side yard, giving you extra outdoor space. Step inside and the home is filled with natural light flowing throughout the day in the open living spaces. The updated kitchen is a chef's delight - pull-out shelving, solid quartz countertops, a handy lazy Susan, and a charming bay window. Two distinct living spaces, anchored by a cozy gas fireplace, offer flexibility for both quiet nights in and lively gatherings. The home offers three comfortable bedrooms and two beautifully updated full bathrooms on the upper level. The ground level boasts a versatile 225-square-foot bonus room built with fully approved permits and a half bath. This generously sized bright and spacious room can comfortably accommodate multi-generational living plus a dedicated office for remote work. Practical upgrades include a fully floored and lit attic for added storage, and a garage finished with non-slip flooring and built-in storage solutions. Outside, low-maintenance yards are dotted with fruit trees and flowering plants, a private retreat with minimal upkeep. Top schools! Unbeatable convenience! A quiet, peaceful community with a corner-lot setting that gives you room to breathe! 4427 Ashwood Common is ready to welcome you home!
Property Details
Basic Info
Indoor Feature
Outdoor Feature
Basic Info
Property Type
Other
Listing Status
Active
Land Size
418.04 m2
Building Size
159.14 m2
Year Built
1987
Rooms
3 bedroom(s), 2 bathroom(s)
Num Floors
2
County
Alameda
Parcel ID
52516577
Provider
Bay East
Subdivision
Irvington
Brokerage Office Name
Keller Williams Realty Danville
Brokerage Office Phone
(925) 855-8333
Neighbourhoods
Irvington
Address
4427 Ashwood Common, Fremont, CA 94538
Contact Agent
Anna Marie Adams
Keller Williams Realty
601 Sycamore Valley Rd. W , Danville, CA 94526
Get in touch
Contact Agent
Contact Agent
Email enquiry to Keller Williams Realty
Anna Marie Adams
601 Sycamore Valley Rd. W , Danville, CA 94526
What's your enquiry about?
By clicking "Submit", you accept our Privacy Policy and acknowledge that as the agent for this property is located overseas, your information may not be handled in accordance with the privacy laws applicable to this website.
Property ID: 110119613541
Original Property ID: 3yd-BAEORCA-41144445Data provided by Bay East, MLS #: 41144445
* THIS SERVICE MAY CONTAIN TRANSLATIONS POWERED BY GOOGLE. GOOGLE DISCLAIMS ALL WARRANTIES RELATED TO THE TRANSLATIONS, EXPRESS OR IMPLIED, INCLUDING ANY WARRANTIES OF ACCURACY, RELIABILITY, AND ANY IMPLIED WARRANTIES OF MERCHANTABILITY, FITNESS FOR A PARTICULAR PURPOSE AND NONINFRINGEMENT.
Copyright © 2026 Bay East. All rights reserved. All information provided by the listing agent/broker is deemed reliable but is not guaranteed and should be independently verified.
Similar Properties
These similar properties are shown based on the property type and distance to this listing.