

4438 E 95th Ct, Thornton, CO 80229
 3
3 2
2|House
AUD $757,734
USD $525,000
Published on: 08 Aug 2026
Last updated on: 24 Sep 2026
Property ID: 110119531202
Translate to English
Residential, Thornton, CO
4438 E 95th Ct, Thornton, CO 80229
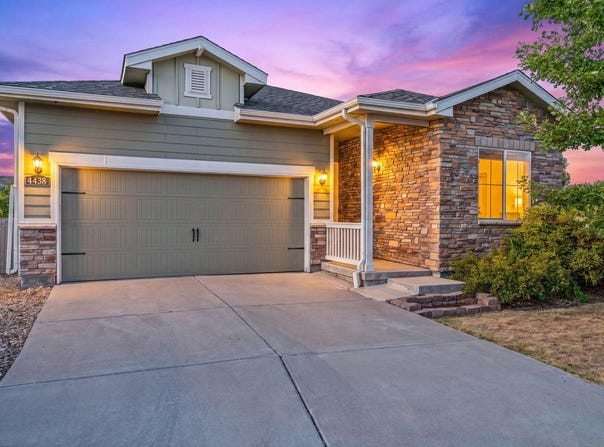
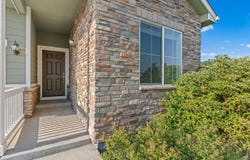
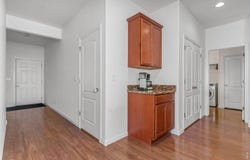
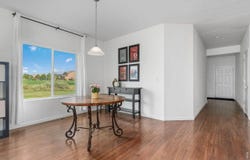
Back on the market at no fault to the seller. Welcome home to this beautifully maintained Oxford ranch floor plan, perfectly situated at the end of a quiet cul-de-sac with unmatched privacy. Surrounded by open space and adjacent to the neighborhood park, this home offers a peaceful setting that's hard to find. Inside, you'll appreciate the open layout with 9-foot ceilings and a desirable split-bedroom floor plan, providing exceptional privacy for the primary suite. At the same time, two additional bedrooms offer comfortable accommodations for family, guests, or a home office. Newer engineered hardwood flooring flows throughout the main living areas, while the warm earth-tone palette creates an inviting, timeless feel. The primary suite is a private retreat featuring a well-appointed en-suite bath with a spacious vanity, a relaxing soaking tub, a separate walk-in shower, and a walk-in closet, making it a space to start and end your day in comfort. The kitchen has been thoughtfully updated with granite countertops, newer stainless steel appliances, a gas range, an undermount sink, and a modern faucet, making it as functional as it is stylish. The full unfinished basement provides endless possibilities for future expansion, storage, or customization to suit your needs. Conveniently located near hospitals, grocery stores, parks, and the nearby transit station, this home also offers easy access to the area's extensive trail system, connecting you to Pelican Open Space and downtown for recreation, dining, and entertainment. If you're looking for single-level living with exceptional privacy, quality updates, and an unbeatable location, this home is one you won't want to miss.
Property Details
Basic Info
Indoor Feature
Outdoor Feature
Basic Info
Property Type
House
Listing Status
Active
Land Size
647.50 m2
Building Size
328.32 m2
Year Built
2017
Rooms
3 bedroom(s), 2 bathroom(s)
Architecture Style
Contemporary
Num Floors
1
County
Adams
Parcel ID
R0183917
Provider
IRES MLS
Subdivision
CHERRYLANE SUBD BLK 4 LOT 1
Brokerage Office Name
C3 Real Estate Solutions, LLC
Brokerage Office Phone
(970) 481-1250
Neighbourhoods
CHERRYLANE SUBD BLK 4 LOT 1
Address
4438 E 95th Ct, Thornton, CO 80229
Nearby Schools
| Type | School name | District name |
|---|---|---|
| High | Adams City | Not available |
| Not available | Not available | Not available |
| Elementary | Alsup | Not available |
| Not available | Not available | Not available |
| Middle | Adams City | Not available |
| Not available | Not available | Not available |
| Juniorhigh | Adams City | Not available |
| Not available | Not available | Not available |
Tax History
| Year | Tax amount | |
|---|---|---|
| 2025 | USD $5243 | AUD $7,567* |
*Converted price in your currency provided by Open Exchange Rates. Exchange rates are subject to continuous change. Neither realestate.com.au nor its affiliates guarantee that the conversion reflects current conversion rates and are not responsible for any inaccuracies. realestate.com.au recommends that you independently verify any information before relying on it.
Contact Agent
Mandi Krueger
C3 Real Estate Solutions, LLC
2720 Council Tree Ave, #178 , Fort Collins, CO 80525
Get in touch
Contact Agent
Contact Agent
Email enquiry to C3 Real Estate Solutions, LLC
Mandi Krueger
2720 Council Tree Ave, #178 , Fort Collins, CO 80525
What's your enquiry about?
By clicking "Submit", you accept our Privacy Policy and acknowledge that as the agent for this property is located overseas, your information may not be handled in accordance with the privacy laws applicable to this website.
Property ID: 110119531202
Original Property ID: 3yd-IRESCO-1065937Data provided by IRES MLS, MLS #: 1065937
* THIS SERVICE MAY CONTAIN TRANSLATIONS POWERED BY GOOGLE. GOOGLE DISCLAIMS ALL WARRANTIES RELATED TO THE TRANSLATIONS, EXPRESS OR IMPLIED, INCLUDING ANY WARRANTIES OF ACCURACY, RELIABILITY, AND ANY IMPLIED WARRANTIES OF MERCHANTABILITY, FITNESS FOR A PARTICULAR PURPOSE AND NONINFRINGEMENT.
Copyright © 2026 IRES MLS. All rights reserved. All information provided by the listing agent/broker is deemed reliable but is not guaranteed and should be independently verified.