

4604 Maple Avenue, Forest View, IL 60402
 2
2 2
2|House
AUD $468,367
USD $325,000
Published on: 08 Aug 2026
Last updated on: 17 Sep 2026

Property ID: 110119518562
Translate to English
Residential, Forest View, IL
4604 Maple Avenue, Forest View, IL 60402
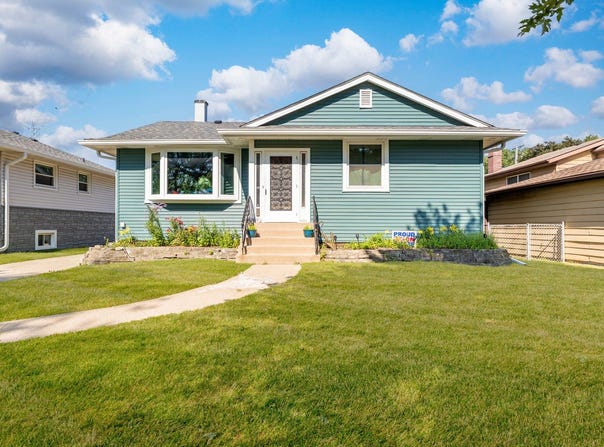
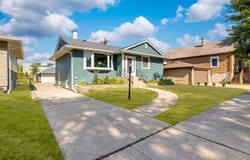
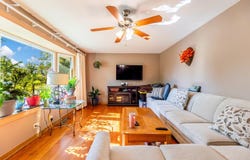
Situated on a coveted stretch of Maple Avenue, this impeccably maintained ranch reveals what discerning buyers rarely encounter: enduring quality paired with an unbeatable price point. Every surface speaks to conscientious ownership, from the warm gleam of hardwood floors to the parade of recent, high-value upgrades that quietly future-proof the home. The remodeled kitchen commands attention as the residence's beating heart. A massive center island anchors the space, crowned in polished granite and framed by a sophisticated tile backsplash-an environment engineered equally for weeknight suppers and spirited gatherings. Adjacent, the sun-drenched living room glows beneath a graceful bay window, while a comfortable family room extends the invitation to linger. The full basement offers a blank canvas brimming with potential-abundant storage today, expanded living quarters tomorrow. Two well-proportioned bedrooms and two baths complete a layout that feels both intimate and effortlessly livable. Substance underpins the charm. Triple-pane windows, refreshed siding, a newer roof and gutters, updated furnace, water heater, and garage electrical service collectively spare the next owner years of costly guesswork. Outside, a fenced yard, convenient side drive, and detached 2.5-car garage-complete with a rear workspace-round out the offering. The neighborhood itself proves seductive. Forest View Park District sits nearby, with ALDI, nearby bus service, the Summit Amtrak station, and swift Stevenson Expressway access placing the entire region within easy reach. Sold As-IS but Move-in ready, thoughtfully updated, and priced to captivate.
Property Details
Basic Info
Indoor Feature
Outdoor Feature
Basic Info
Property Type
House
Listing Status
Active
Land Size
633.33 m2
Building Size
92.53 m2
Year Built
1955
Rooms
2 bedroom(s), 2 bathroom(s)
Architecture Style
Ranch
Num Floors
1
County
Cook
Parcel ID
19063230190000
Provider
Midwest Real Estate Data, LLC
Brokerage Office Name
Realty One Group-Heartland
Brokerage Office Phone
(708) 678-1000
Neighbourhoods
Forest View
Address
4604 Maple Avenue, Forest View, IL 60402
Nearby Schools
| Type | School name | District name |
|---|---|---|
| High | J Sterling Morton West High Scho | Not available |
| Not available | Not available | Not available |
| Elementary | Edison Elementary School | Not available |
| Not available | Not available | Not available |
| Middle | Washington Middle School | Not available |
| Not available | Not available | Not available |
| Juniorhigh | Washington Middle School | Not available |
| Not available | Not available | Not available |
Tax History
| Year | Tax amount | |
|---|---|---|
| 2024 | USD $5753 | AUD $8,291* |
*Converted price in your currency provided by Open Exchange Rates. Exchange rates are subject to continuous change. Neither realestate.com.au nor its affiliates guarantee that the conversion reflects current conversion rates and are not responsible for any inaccuracies. realestate.com.au recommends that you independently verify any information before relying on it.
Contact Agent
John Mendez
Realty One Group Heartland
13161 W. 143rd St. #201 , Homer Glen, IL 60491
Get in touch
Contact Agent
Contact Agent
Email enquiry to Realty One Group Heartland
John Mendez
13161 W. 143rd St. #201 , Homer Glen, IL 60491
What's your enquiry about?
By clicking "Submit", you accept our Privacy Policy and acknowledge that as the agent for this property is located overseas, your information may not be handled in accordance with the privacy laws applicable to this website.
Property ID: 110119518562
Original Property ID: 3yd-MREDIL-12726910Data provided by Midwest Real Estate Data, LLC, MLS #: 12726910
* THIS SERVICE MAY CONTAIN TRANSLATIONS POWERED BY GOOGLE. GOOGLE DISCLAIMS ALL WARRANTIES RELATED TO THE TRANSLATIONS, EXPRESS OR IMPLIED, INCLUDING ANY WARRANTIES OF ACCURACY, RELIABILITY, AND ANY IMPLIED WARRANTIES OF MERCHANTABILITY, FITNESS FOR A PARTICULAR PURPOSE AND NONINFRINGEMENT.
Copyright © 2026 Midwest Real Estate Data, LLC. All rights reserved. All information provided by the listing agent/broker is deemed reliable but is not guaranteed and should be independently verified.
Similar Properties
These similar properties are shown based on the property type and distance to this listing.