

461 Panther Trail, Van Alstyne, TX 75495
LATEST
 4
4 4
4|House
AUD $1,030,964
USD $718,421
Published on: 05 Oct 2026
Last updated on: 05 Oct 2026
Property ID: 110110397997
Translate to English
Residential, Van Alstyne, TX
461 Panther Trail, Van Alstyne, TX 75495
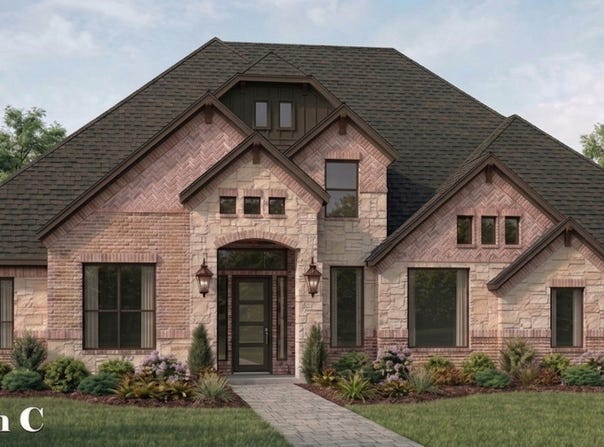
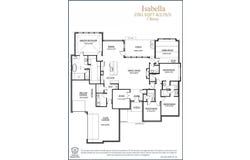
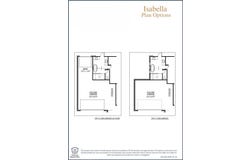
MLS# 21378051 - Built by Altura Homes - Dec 2026 completion! ~ Welcome to the Isabella floor plan, an impeccably designed single-story home built by Altura Builders DFW, LLC. Offering 2,761 square feet of thoughtfully arranged living space, this open-concept layout features 4 bedrooms, 3.75 bathrooms, and a split 3-car garage. The heart of the home is anchored by a massive family room that flows effortlessly into a centralized kitchen and a dining area. Built for entertainment and relaxation, the layout includes a dedicated game room and an expansive covered rear porch, which can be upgraded with an optional built-in grill. The master bedroom is privately tucked away in the rear left corner of the home. Three additional secondary bedrooms are comfortably clustered on the opposite wing, while an enclosed study sits conveniently off the main entry.
Property Details
Basic Info
Indoor Feature
Outdoor Feature
Basic Info
Property Type
House
Listing Status
Active
Land Size
2,104.37 m2
Building Size
256.51 m2
Year Built
2026
Rooms
4 bedroom(s), 4 bathroom(s)
Architecture Style
Other
Num Floors
1
County
Grayson
Parcel ID
473342
Provider
North Texas Real Estate Information Systems, Inc.
Subdivision
Panther Trail
Brokerage Office Name
HomesUSA.com
Brokerage Office Phone
(469) 916-5470
Neighbourhoods
Panther Trail
Address
461 Panther Trail, Van Alstyne, TX 75495
Nearby Schools
| Type | School name | District name |
|---|---|---|
| High | Van Alstyne | Not available |
| Not available | Not available | Not available |
| Elementary | Bob and Lola Sanford | Not available |
| Not available | Not available | Not available |
| Middle | Van Alstyne | Not available |
| Not available | Not available | Not available |
| Juniorhigh | Van Alstyne | Not available |
| Not available | Not available | Not available |
Contact Agent
Contact Agent
Email enquiry to HomesUSA.com
Ben Caballero
Addison, TX
What's your enquiry about?
By clicking "Submit", you accept our Privacy Policy and acknowledge that as the agent for this property is located overseas, your information may not be handled in accordance with the privacy laws applicable to this website.
Property ID: 110110397997
Original Property ID: 3yd-NTREIS-21378051Data provided by North Texas Real Estate Information Systems, Inc., MLS #: 21378051
* THIS SERVICE MAY CONTAIN TRANSLATIONS POWERED BY GOOGLE. GOOGLE DISCLAIMS ALL WARRANTIES RELATED TO THE TRANSLATIONS, EXPRESS OR IMPLIED, INCLUDING ANY WARRANTIES OF ACCURACY, RELIABILITY, AND ANY IMPLIED WARRANTIES OF MERCHANTABILITY, FITNESS FOR A PARTICULAR PURPOSE AND NONINFRINGEMENT.
Copyright © 2026 North Texas Real Estate Information Systems, Inc. All rights reserved. All information provided by the listing agent/broker is deemed reliable but is not guaranteed and should be independently verified.