

4621 Gingras Ct, Quinton, VA 23141
 3
3 2
2|Other
AUD $936,720
USD $649,990
Published on: 08 Sep 2026
Last updated on: 03 Oct 2026
Property ID: 110110048544
Translate to English
Quinton, VA
4621 Gingras Ct, Quinton, VA 23141
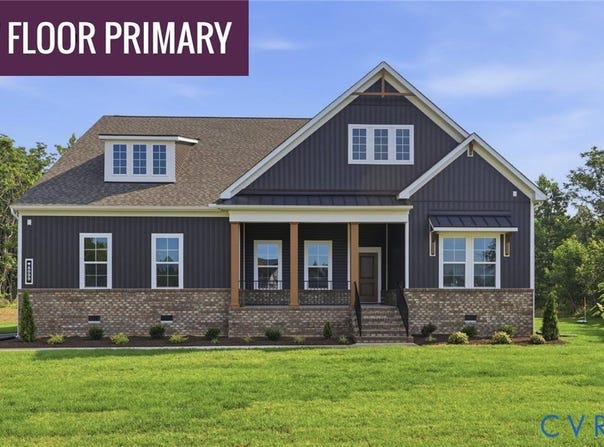
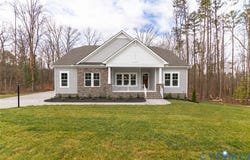
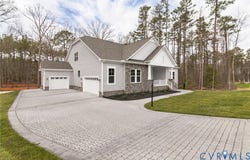
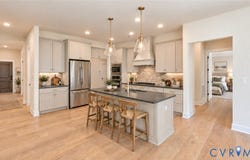
This one-story Westmoreland floor plan at Pomeroy Park offers nearly 2,700 sq. ft. with 3 bedrooms and 2 bathrooms. Features include a spacious kitchen with a granite island, 42-inch cabinets, and brand-new stainless-steel appliances. The kitchen with flows seamlessly into the oversized living room and the eat-in dining area overlooks the back deck. The spacious Owner's Suite is complete with a soaking tub, shower and dual walk-in closets. As if that wasn't enough, the owner's suite has options for a private sitting room, and a laundry room access door. A private hallway separates the two additional first-floor bedrooms, and there is not lack of storage with a 60-foot-long walk-up attic. Located in New Kent County, Pomeroy Park offers a peaceful setting with spacious, wooded homesites and plenty of room to spread out. Enjoy the charm of a more relaxed, rural atmosphere while still being conveniently located near I-64 for easy access to Richmond and Williamsburg. With beautiful natural surroundings and thoughtfully designed new homes, Pomeroy Park offers the best of both worlds: more space and serenity without feeling too far from everything. *Photos are not of actual home for sale.
Property Details
Basic Info
Basic Info
Property Type
Other
Listing Status
Active
Year Built
2026
Rooms
3 bedroom(s), 2 bathroom(s)
County
New Kent
Provider
Long & Foster Real Estate
Subdivision
Pomeroy Park
Brokerage Office Name
Long & Foster Real Estate
Neighbourhoods
Pomeroy Park
Address
4621 Gingras Ct, Quinton, VA 23141
Nearby Schools
| Type | School name | District name |
|---|---|---|
| High | New Kent | Not available |
| Elementary | Quinton | Not available |
| Middle | New Kent | Not available |
| Juniorhigh | New Kent | Not available |
Contact Agent
Contact Agent
Email enquiry to Grove
John K Thiel
VA
What's your enquiry about?
By clicking "Submit", you accept our Privacy Policy and acknowledge that as the agent for this property is located overseas, your information may not be handled in accordance with the privacy laws applicable to this website.
Property ID: 110110048544
Original Property ID: 3yd-LONGANDFOSTER-1-2624040Data provided by Long & Foster Real Estate, MLS #: 2624040
* THIS SERVICE MAY CONTAIN TRANSLATIONS POWERED BY GOOGLE. GOOGLE DISCLAIMS ALL WARRANTIES RELATED TO THE TRANSLATIONS, EXPRESS OR IMPLIED, INCLUDING ANY WARRANTIES OF ACCURACY, RELIABILITY, AND ANY IMPLIED WARRANTIES OF MERCHANTABILITY, FITNESS FOR A PARTICULAR PURPOSE AND NONINFRINGEMENT.
Copyright © 2026 Long & Foster Real Estate. All rights reserved. All information provided by the listing agent/broker is deemed reliable but is not guaranteed and should be independently verified.
Similar Properties
These similar properties are shown based on the property type and distance to this listing.