

47 E Main Street, Canton, NY 13617
 7
7 5
5|Other
AUD $604,669
USD $420,000
Published on: 25 Sep 2026
Last updated on: 25 Sep 2026
Property ID: 110110323820
Translate to English
RESIDENTIAL, Victorian, Canton, NY
47 E Main Street, Canton, NY 13617
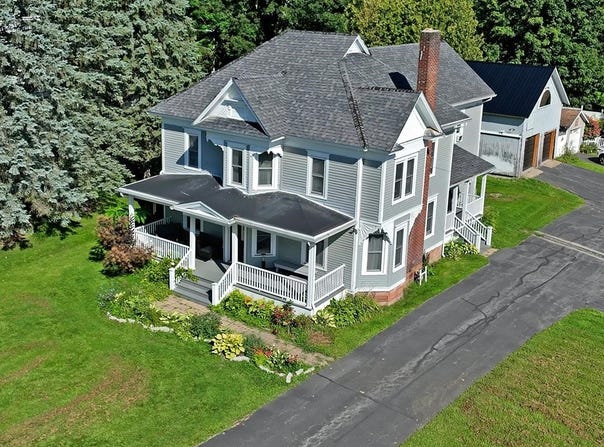
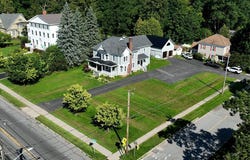
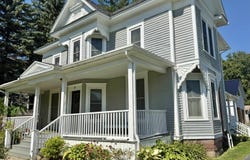
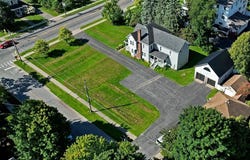
A distinguished village residence of enduring character, 47 East Main Street offers a rare opportunity to own a substantial historic home that balances preserved period craftsmanship with significant modern improvements. Built in 1900 and extensively renovated in 2020, the 4,580-square-foot residence includes six to seven bedrooms, four full bathrooms, one half bath, and a two-car garage. Much of the craftsmanship of its era remains intact, lending the home a level of architectural detail that is increasingly difficult to find. Set on a prominent half-acre corner lot in the heart of the village, the property is within easy walking distance of St. Lawrence University and downtown Canton's shops, dining, parks, and amenities. Its stately Victorian-era facade features decorative gables, projecting bays, ornamental millwork, and covered porches extending across the front and along the side. Inside, a grand foyer centers on a remarkable staircase framed by intricate paneled woodwork, turned newel posts and balustrades, and graceful curved walls. The staircase rises through open landings, one of which incorporates a built-in bench. Just beyond the foyer, the former parlor features tall windows, a fireplace, built-in cabinetry, and distinctive ribbon-pattern hardwood flooring. A projecting window bay creates a well-proportioned sitting area. The main level also offers considerable flexibility with a spacious primary bedroom and en-suite bath privately positioned at the rear, while a second main-floor room with its own en-suite bath can serve as a guest room, study, or private office. Upstairs, a broad gallery leads to five additional bedrooms and two full bathrooms, including an exceptionally large room at the rear. The home has been used periodically as a bed-and-breakfast, underscoring the versatility of its layout. The extensive 2020 renovation included replacement of the electrical, plumbing, sheetrock, and ductwork; installation of a natural gas furnace; additional insulation; and complete bathroom renovations. Outside, the generous lot is complemented by an expanded wraparound paved driveway with entrances from both Main and Crescent Streets, providing ample parking and convenient access. The former carriage house/detached garage was updated in 2025 with a new roof and roof framing, a new concrete slab, underground electrical service, bay doors, and a full staircase to the upper level. With its uncommon scale, architectural presence, and village setting, 47 East Main Street has been substantially improved while preserving the craftsmanship and character that have defined it for more than a century.
Property Details
Basic Info
Indoor Feature
Outdoor Feature
Basic Info
Property Type
Other
Listing Status
Active
Building Size
425.50 m2
Year Built
1900
Rooms
7 bedroom(s), 5 bathroom(s)
Architecture Style
Victorian
Num Floors
2
County
ST LAWRENCE
Parcel ID
88.035-7-10
Provider
St. Lawrence Board of Realtors
Brokerage Office Name
O'Brien Properties, LLC
Brokerage Office Phone
3152445746
Neighbourhoods
ST LAWRENCE
Address
47 E Main Street, Canton, NY 13617
Contact Agent
Lisa O'Brien
O'Brien Properties, LLC
27 Wright Camp Road , Ogdensburg, NY 13669
Get in touch
Contact Agent
Contact Agent
Email enquiry to O'Brien Properties, LLC
Lisa O'Brien
27 Wright Camp Road , Ogdensburg, NY 13669
What's your enquiry about?
By clicking "Submit", you accept our Privacy Policy and acknowledge that as the agent for this property is located overseas, your information may not be handled in accordance with the privacy laws applicable to this website.
Property ID: 110110323820
Original Property ID: 3yd-SLCMLSNY-53443Data provided by St. Lawrence Board of Realtors, MLS #: 53443
* THIS SERVICE MAY CONTAIN TRANSLATIONS POWERED BY GOOGLE. GOOGLE DISCLAIMS ALL WARRANTIES RELATED TO THE TRANSLATIONS, EXPRESS OR IMPLIED, INCLUDING ANY WARRANTIES OF ACCURACY, RELIABILITY, AND ANY IMPLIED WARRANTIES OF MERCHANTABILITY, FITNESS FOR A PARTICULAR PURPOSE AND NONINFRINGEMENT.
Copyright © 2026 St. Lawrence Board of Realtors. All rights reserved. All information provided by the listing agent/broker is deemed reliable but is not guaranteed and should be independently verified.