

475 Olive Street, Hoffman Estates, IL 60169
LATEST
 3
3 2
2|House
AUD $552,491
USD $385,000
Published on: 03 Oct 2026
Last updated on: 03 Oct 2026
Property ID: 110120080792
Translate to English
Residential, Hoffman Estates, IL
475 Olive Street, Hoffman Estates, IL 60169
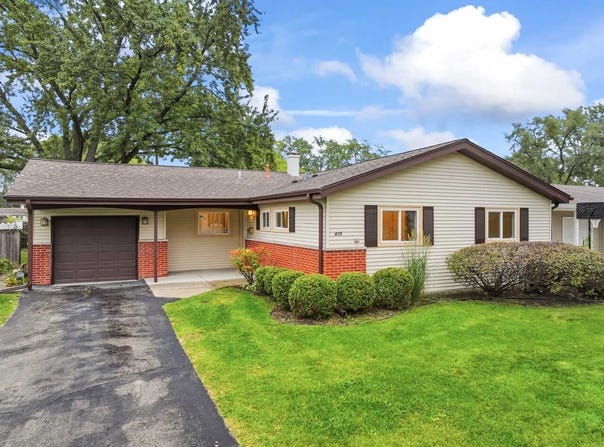
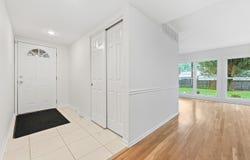
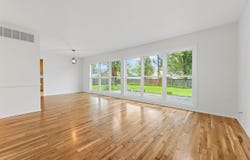
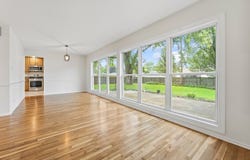
As you enter the home you will immediately notice that the foyer maintains a nice privacy from the rest of the home. You will then be excited about the combined living room and dining room overlooking the rear yard through big windows that bring in plenty of natural light. Refinished hardwood floors throughout the home are warm and elegant. The kitchen will get high marks with 42" oak cabinetry and lots of counter space. Stainless steel gas range, microwave and dishwasher give the kitchen a contemporary feel. With enough room for a kitchen table, the space is warm and inviting for preparing a favorite meal and casual get-togethers. The kitchen is the central hub of the home with doors leading directly from the garage, to the laundry room, and to the outdoor patio. The home's private space features three bedrooms, two full bathrooms and a large storage closet. The master bedroom offers two separate closets and a private full bathroom featuring a shower. The two other bedrooms share an updated full bathroom with a combination tub and shower. The attached one car garage is deep enough for additional storage with a separate door leading to the back yard. A large, fenced backyard feels private and includes a shed and concrete patio. Picture yourself on the patio after a long week, minding the grill, drink in hand, listening to your favorite music. Award winning School Districts 54 and 211, great park district, all in a top-rated community. The home has been freshly painted and is ready to move in. A 3D tour of this home is available. Quick close possible. Improvements: 2026 Furnace & Central Air, Thermostat - Programable | 2025 Garbage Disposal | 2024 Gutters | 2023 Dishwasher | 2020 Hot Water Heater | 2019 Roof, Microwave | 2018 Range/Oven, Dryer | 2017 Garage Floor, Garage Door Opener | 2015 Washer | 2014 Fence | 2012 Shed, Patio & Sidewalks | 2011 Sewer Line | 2009 Attic Insulation | 2006 Driveway | 2002 & 2004 Windows | 2002 Kitchen Remodel, Refrigerator, Counter Tops, Cabinetry, Master Bath Remodel, Main Bath Remodel.
Property Details
Basic Info
Indoor Feature
Outdoor Feature
Basic Info
Property Type
House
Listing Status
Active
Land Size
930.78 m2
Building Size
122.17 m2
Year Built
1960
Rooms
3 bedroom(s), 2 bathroom(s)
Architecture Style
Ranch
Num Floors
1
County
Cook
Parcel ID
07164150090000
Provider
Midwest Real Estate Data, LLC
Brokerage Office Name
REMAX Suburban
Brokerage Office Phone
(847) 259-0202
Neighbourhoods
Hoffman Estates
Address
475 Olive Street, Hoffman Estates, IL 60169
Nearby Schools
| Type | School name | District name |
|---|---|---|
| High | Schaumburg High School | Not available |
| Not available | Not available | Not available |
| Elementary | Lakeview Elementary School | Not available |
| Not available | Not available | Not available |
| Middle | Keller Junior High School | Not available |
| Not available | Not available | Not available |
| Juniorhigh | Keller Junior High School | Not available |
| Not available | Not available | Not available |
Tax History
| Year | Tax amount | |
|---|---|---|
| 2025 | USD $8198 | AUD $11,764* |
*Converted price in your currency provided by Open Exchange Rates. Exchange rates are subject to continuous change. Neither realestate.com.au nor its affiliates guarantee that the conversion reflects current conversion rates and are not responsible for any inaccuracies. realestate.com.au recommends that you independently verify any information before relying on it.
Contact Agent
Richard Gerber
RE/MAX Suburban
1310 N. Roselle Road , Schaumburg, IL 60195
Get in touch
Contact Agent
Contact Agent
Email enquiry to RE/MAX Suburban
Richard Gerber
1310 N. Roselle Road , Schaumburg, IL 60195
What's your enquiry about?
By clicking "Submit", you accept our Privacy Policy and acknowledge that as the agent for this property is located overseas, your information may not be handled in accordance with the privacy laws applicable to this website.
Property ID: 110120080792
Original Property ID: 3yd-MREDIL-12772200Data provided by Midwest Real Estate Data, LLC, MLS #: 12772200
* THIS SERVICE MAY CONTAIN TRANSLATIONS POWERED BY GOOGLE. GOOGLE DISCLAIMS ALL WARRANTIES RELATED TO THE TRANSLATIONS, EXPRESS OR IMPLIED, INCLUDING ANY WARRANTIES OF ACCURACY, RELIABILITY, AND ANY IMPLIED WARRANTIES OF MERCHANTABILITY, FITNESS FOR A PARTICULAR PURPOSE AND NONINFRINGEMENT.
Copyright © 2026 Midwest Real Estate Data, LLC. All rights reserved. All information provided by the listing agent/broker is deemed reliable but is not guaranteed and should be independently verified.