

5031 DANCY Lane, ST CLOUD, FL 34772
LATEST
 2
2 2
2|House
AUD $573,422
USD $399,000
Published on: 07 Oct 2026
Last updated on: 07 Oct 2026
Property ID: 110120136830
Translate to English
Residential, ST CLOUD, FL
5031 DANCY Lane, ST CLOUD, FL 34772
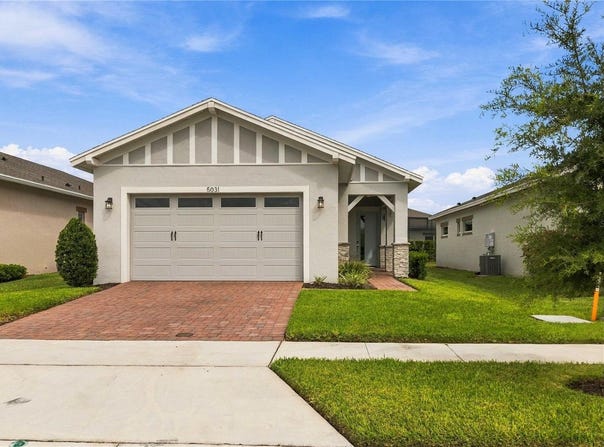
Welcome to this stunning 2-bedroom, 2-bathroom Denton 11 floor plan home in the heart of Del Webb Twin Lakes, Central Florida's Active Adult Lifestyle Community. The open concept floor plan is flooded with natural light, creating a warm and inviting atmosphere throughout. Gourmet Kitchen for those chiefs of the family to enjoy the gas cook top and hood fan, custom herringbone backsplash, quartz counter tops, large kitchen island with custom Pendant lights, that is perfect for entertaining, meal prep, or casual dining. Primary Bedroom features en-suite primary bathroom with dual Sinks and vanity, Large walk-in shower with frameless glass doors, built-in bench, and Walk-in closet. With modern finishes and plenty of storage, this home is designed for both comfort and functionality. The home also comes with blinds for added privacy and convenience. In addition to this beautiful home, Twin Lakes offers an extraordinary lifestyle with world-class amenities. From the community clubhouse and lakefront resort-style pool to the state-of-the-art fitness center, there's always something to enjoy. Whether you prefer swimming in one of the heated pools, playing tennis or pickleball, or enjoying a game of bocce ball, this community has it all. Outdoor enthusiasts can take advantage of the community's putting green, boat dock, and opportunities for kayaking, canoeing, and fishing on Live Oak Lake. With a full-time activity's director, there's always an exciting event or activity to participate in. Live the luxurious adult lifestyle you deserve-schedule a tour today and make this bright, beautiful home yours!
Property Details
Basic Info
Indoor Feature
Outdoor Feature
Basic Info
Property Type
House
Listing Status
Active
Land Size
566.56 m2
Building Size
132.11 m2
Year Built
2024
Rooms
2 bedroom(s), 2 bathroom(s)
Architecture Style
Other
Num Floors
1
County
Osceola
Parcel ID
17-26-31-5264-0001-8600
Provider
Stellar MLS
Subdivision
TWIN LAKES PH 2C
Brokerage Office Name
Direct Sell Inc DBA Weichert Realtors Hallmark Properties
Brokerage Office Phone
(407) 841-0888
Neighbourhoods
TWIN LAKES PH 2C
Address
5031 DANCY Lane, ST CLOUD, FL 34772
Nearby Schools
| Type | School name | District name |
|---|---|---|
| High | Harmony High | Not available |
| Elementary | Hickory Tree Elem | Not available |
| Middle | Harmony Middle | Not available |
| Juniorhigh | Harmony Middle | Not available |
Tax History
| Year | Tax amount | |
|---|---|---|
| 2025 | USD $6458 | AUD $9,281* |
*Converted price in your currency provided by Open Exchange Rates. Exchange rates are subject to continuous change. Neither realestate.com.au nor its affiliates guarantee that the conversion reflects current conversion rates and are not responsible for any inaccuracies. realestate.com.au recommends that you independently verify any information before relying on it.
Contact Agent
Sherry Feck
WEICHERT REALTORS HALLMARK PRO
1401 13th Street , Saint Cloud, FL 34769
Get in touch
Contact Agent
Contact Agent
Email enquiry to WEICHERT REALTORS HALLMARK PRO
Sherry Feck
1401 13th Street , Saint Cloud, FL 34769
What's your enquiry about?
By clicking "Submit", you accept our Privacy Policy and acknowledge that as the agent for this property is located overseas, your information may not be handled in accordance with the privacy laws applicable to this website.
Property ID: 110120136830
Original Property ID: 3yd-MFRMLSFL-S5158568Data provided by Stellar MLS, MLS #: S5158568
* THIS SERVICE MAY CONTAIN TRANSLATIONS POWERED BY GOOGLE. GOOGLE DISCLAIMS ALL WARRANTIES RELATED TO THE TRANSLATIONS, EXPRESS OR IMPLIED, INCLUDING ANY WARRANTIES OF ACCURACY, RELIABILITY, AND ANY IMPLIED WARRANTIES OF MERCHANTABILITY, FITNESS FOR A PARTICULAR PURPOSE AND NONINFRINGEMENT.
Copyright © 2026 Stellar MLS. All rights reserved. All information provided by the listing agent/broker is deemed reliable but is not guaranteed and should be independently verified.