

51973 Fall Creek Drive, Granger, IN 46530
 4
4 4
4|Other
AUD $790,288
USD $549,900
Published on: 29 Sep 2026
Last updated on: 29 Sep 2026
Property ID: 110110357206
Translate to English
RESIDENTIAL, Two Story, Granger, IN
51973 Fall Creek Drive, Granger, IN 46530
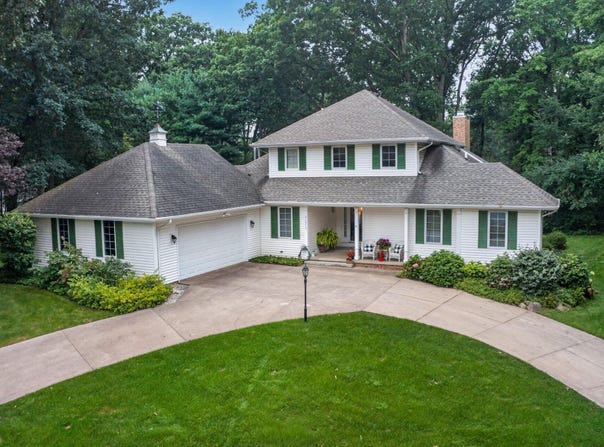
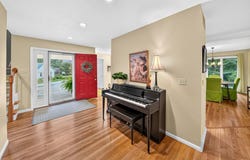
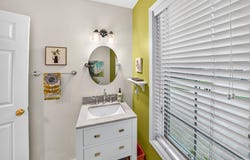
Amazing and well maintained home you will not want to miss! Custom-built 4-bedroom, 3.5-bath home on a private, professionally landscaped, wooded lot in Granger's Irongate neighborhood, just 10-15 minutes from Notre Dame. The 3,259 sqft interior pairs solid red oak flooring with porcelain and ceramic tile in the laundry, halls, and baths. An open kitchen flows into the great room and dining area, with quartz countertops, subway tile backsplash, a 36"x90" quartz island, and a pantry; just off the dining area, a screened porch invites summer meals outdoors. The great room features a vaulted ceiling, wood-burning fireplace with gas starter, and large windows overlooking the woods. The first-floor master suite includes an updated ensuite bath with quartz double vanity, a walk-in closet, and an adjoining office/sunroom/nursery, while a first-floor laundry with utility sink, mud room, guest half-bath, and a small office off the foyer complete the main level. Upstairs, oak-trimmed stairs with newer carpet lead to a linen closet, a front bedroom with walk-in closet, an extra-large back bedroom originally framed for two, and a full bath. The finished lower level adds a 16x16 bedroom with egress window, walk-in closet, and ensuite full bath-served by gravity plumbing with no ejector pump, plus a 14x32 great room with a bar sink and cabinetry, a wood stove fireplace over ceramic tile, built-in oak bookshelves, and large closets. Structure and systems are equally well considered: 2x6 exterior walls for improved insulation, a 2017 roof, a 2016 Trane HVAC with Wi-Fi thermostat and return-air ducts in every room, a 2019 natural-gas standby generator with automatic transfer switch, whole-house surge protection, eight motion-activated security lights around the perimeter, and a 24x23 insulated garage with 220-volt and 20-amp outlets and attic storage. A 120-square-foot shed, attic storage above the garage and master bedroom, and generous unfinished basement storage round out the property. Book your showing today!
Property Details
Basic Info
Indoor Feature
Basic Info
Property Type
Other
Listing Status
Pending
Land Size
2,023.43 m2
Building Size
400.13 m2
Year Built
1997
Rooms
4 bedroom(s), 4 bathroom(s)
Architecture Style
Contemporary
Num Floors
2
County
St. Joseph County
Parcel ID
71-04-20-126-005.000-003
Provider
Greater South Bend-Mishawaka Association of Realtors
Subdivision
Iron Gate Estates / Ireongate Estates
Brokerage Office Name
Weichert Realtors - Jim Dunfee & Associates
Brokerage Office Phone
(574) 277-7444
Neighbourhoods
Iron Gate Estates / Ireongate Estates
Address
51973 Fall Creek Drive, Granger, IN 46530
Nearby Schools
| Type | School name | District name |
|---|---|---|
| High | Adams | Not available |
| Not available | Not available | Not available |
| Elementary | Darden Primary Center | Not available |
| Not available | Not available | Not available |
| Middle | Jefferson | Not available |
| Not available | Not available | Not available |
| Juniorhigh | Jefferson | Not available |
| Not available | Not available | Not available |
Tax History
| Year | Tax amount | |
|---|---|---|
| 2025 | USD $4068 | AUD $5,846* |
*Converted price in your currency provided by Open Exchange Rates. Exchange rates are subject to continuous change. Neither realestate.com.au nor its affiliates guarantee that the conversion reflects current conversion rates and are not responsible for any inaccuracies. realestate.com.au recommends that you independently verify any information before relying on it.
Contact Agent
Caleb Worm
Weichert Rltrs-J.Dunfee&Assoc.
54500 N Ironwood Rd , South Bend, IN 46635
Get in touch
Contact Agent
Contact Agent
Email enquiry to Weichert Rltrs-J.Dunfee&Assoc.
Caleb Worm
54500 N Ironwood Rd , South Bend, IN 46635
What's your enquiry about?
By clicking "Submit", you accept our Privacy Policy and acknowledge that as the agent for this property is located overseas, your information may not be handled in accordance with the privacy laws applicable to this website.
Property ID: 110110357206
Original Property ID: 3yd-GSBMARIN-202633013Data provided by Greater South Bend-Mishawaka Association of Realtors, MLS #: 202633013
* THIS SERVICE MAY CONTAIN TRANSLATIONS POWERED BY GOOGLE. GOOGLE DISCLAIMS ALL WARRANTIES RELATED TO THE TRANSLATIONS, EXPRESS OR IMPLIED, INCLUDING ANY WARRANTIES OF ACCURACY, RELIABILITY, AND ANY IMPLIED WARRANTIES OF MERCHANTABILITY, FITNESS FOR A PARTICULAR PURPOSE AND NONINFRINGEMENT.
Copyright © 2026 Greater South Bend-Mishawaka Association of Realtors. All rights reserved. All information provided by the listing agent/broker is deemed reliable but is not guaranteed and should be independently verified.