

531 Dafia Drive, Hampton, VA 23666
 3
3 2
2|House
AUD $537,344
USD $375,000
Published on: 05 Sep 2026
Last updated on: 04 Oct 2026
Property ID: 110110014741
Translate to English
Residential, Ranch, Hampton, VA
531 Dafia Drive, Hampton, VA 23666
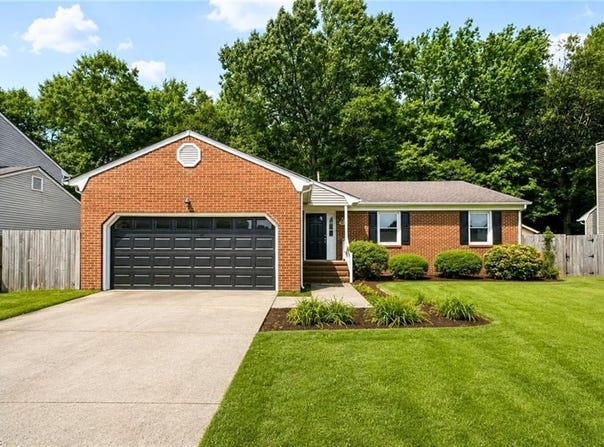
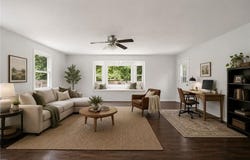
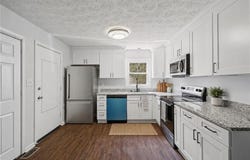
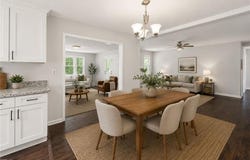
Updated brick ranch with an open floor plan and plenty of living space. This 3-bedroom, 2-bath home features a spacious primary suite with a skylight, walk-in closet, and ensuite bathroom. The updated kitchen includes granite countertops, shaker-style cabinets, a walk-in pantry, and opens to the dining area. The home also offers a foyer, living room with a wood-burning fireplace, bonus family room with a bay window and built-in bench seating, and a utility room. Enjoy the convenience of a large attached 2-car garage with garage door opener. Outside, the fenced backyard features a patio and a wooden swing, creating a great space to relax or entertain, and a storage shed for additional storage. Virtual staging and AI used on some photography.
Property Details
Basic Info
Indoor Feature
Outdoor Feature
Basic Info
Property Type
House
Listing Status
Active
Building Size
159.24 m2
Year Built
1988
Rooms
3 bedroom(s), 2 bathroom(s)
Architecture Style
Ranch
County
Hampton VA
Provider
Real Estate Information Network, Inc.
Subdivision
CHARLENE WOODS
Brokerage Office Name
1st Class Real Estate Integrity
Brokerage Office Phone
(757) 431-7521
Neighbourhoods
CHARLENE WOODS
Address
531 Dafia Drive, Hampton, VA 23666
Nearby Schools
| Type | School name | District name |
|---|---|---|
| Elementary | Christopher C. Kraft Elementary | Not available |
| Middle | Cesar Tarrant Middle | Not available |
| Juniorhigh | Cesar Tarrant Middle | Not available |
Contact Agent
Imad Rayanne
1st Class Real Estate Integrity
644 Independence Pkwy Ste 100 , Chesapeake, VA 23320
Get in touch
Contact Agent
Contact Agent
Email enquiry to 1st Class Real Estate Integrity
Imad Rayanne
644 Independence Pkwy Ste 100 , Chesapeake, VA 23320
What's your enquiry about?
By clicking "Submit", you accept our Privacy Policy and acknowledge that as the agent for this property is located overseas, your information may not be handled in accordance with the privacy laws applicable to this website.
Property ID: 110110014741
Original Property ID: 3yd-REINVA-10651796Data provided by Real Estate Information Network, Inc., MLS #: 10651796
* THIS SERVICE MAY CONTAIN TRANSLATIONS POWERED BY GOOGLE. GOOGLE DISCLAIMS ALL WARRANTIES RELATED TO THE TRANSLATIONS, EXPRESS OR IMPLIED, INCLUDING ANY WARRANTIES OF ACCURACY, RELIABILITY, AND ANY IMPLIED WARRANTIES OF MERCHANTABILITY, FITNESS FOR A PARTICULAR PURPOSE AND NONINFRINGEMENT.
Copyright © 2026 Real Estate Information Network, Inc. All rights reserved. All information provided by the listing agent/broker is deemed reliable but is not guaranteed and should be independently verified.
Similar Properties
These similar properties are shown based on the property type and distance to this listing.