

5337 Bellano Bnd, Leander, TX 78641
 4
4 5
5|House
AUD $1,295,576
USD $899,000
Published on: 21 Aug 2026
Last updated on: 01 Oct 2026
Property ID: 110119612078
Translate to English
Residential, Leander, TX
5337 Bellano Bnd, Leander, TX 78641
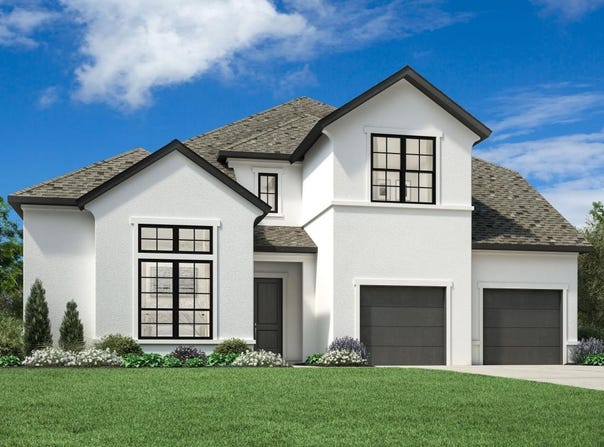
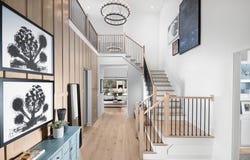
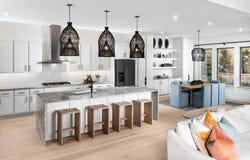
Elegantly appointed, the two-story foyer of the Glenson showcases the expansive two-story great room and rear covered patio. A beautiful casual dining area overlooks the expertly designed kitchen that is highlighted by an impressive center island with breakfast bar, wraparound counter and cabinet space, and an ample walk-in pantry. Tucked away off the great room, the serene primary bedroom suite is complemented by an appealing walk-in closet and an alluring primary bath featuring dual vanities, a luxurious shower with seat, large soaking tub, linen storage, and a private water closet. The first floor is enhanced by a desirable first-floor bedroom with walk-in closet and private bath as well as a spacious office off the foyer. Secondary bedrooms, one with a private bath and one with a shared hall bath, feature walk-in closets and can be found central to a generous loft with adjacent media room. Additional highlights include a convenient powder room and everyday entry, easily accessible laundry, and ample additional storage. Disclaimer: Photos are images only and should not be relied upon to confirm applicable features
Property Details
Basic Info
Indoor Feature
Outdoor Feature
Basic Info
Property Type
House
Listing Status
Active
Land Size
1,125.03 m2
Building Size
362.23 m2
Year Built
2026
Rooms
4 bedroom(s), 5 bathroom(s)
Num Floors
2
County
Travis
Parcel ID
5337
Provider
Unlock MLS
Subdivision
Travisso - Siena Collection
Brokerage Office Name
HomesUSA.com, Inc.
Brokerage Office Phone
(469) 916-5470
Neighbourhoods
Travisso - Siena Collection
Address
5337 Bellano Bnd, Leander, TX 78641
Nearby Schools
| Type | School name | District name |
|---|---|---|
| High | Leander High | Not available |
| Not available | Not available | Not available |
| Elementary | CC Mason | Not available |
| Not available | Not available | Not available |
| Middle | Running Brushy | Not available |
| Not available | Not available | Not available |
| Juniorhigh | Running Brushy | Not available |
| Not available | Not available | Not available |
Contact Agent
Ben Caballero
HomesUSA.com
17000 N. Dallas Parkway #112 , Dallas, TX 75248
Get in touch
Contact Agent
Contact Agent
Email enquiry to HomesUSA.com
Ben Caballero
17000 N. Dallas Parkway #112 , Dallas, TX 75248
What's your enquiry about?
By clicking "Submit", you accept our Privacy Policy and acknowledge that as the agent for this property is located overseas, your information may not be handled in accordance with the privacy laws applicable to this website.
Property ID: 110119612078
Original Property ID: 3yd-ABORTX-5038891Data provided by Unlock MLS, MLS #: 5038891
* THIS SERVICE MAY CONTAIN TRANSLATIONS POWERED BY GOOGLE. GOOGLE DISCLAIMS ALL WARRANTIES RELATED TO THE TRANSLATIONS, EXPRESS OR IMPLIED, INCLUDING ANY WARRANTIES OF ACCURACY, RELIABILITY, AND ANY IMPLIED WARRANTIES OF MERCHANTABILITY, FITNESS FOR A PARTICULAR PURPOSE AND NONINFRINGEMENT.
Copyright © 2026 Unlock MLS. All rights reserved. All information provided by the listing agent/broker is deemed reliable but is not guaranteed and should be independently verified.