

534 N 61st Ave W, Duluth, MN 55807
LATEST
 3
3 2
2|Other
AUD $429,065
USD $299,000
Published on: 06 Oct 2026
Last updated on: 06 Oct 2026
Property ID: 110120124276
Translate to English
SINGLE FAMILY, Ranch/Rambler, Duluth, MN
534 N 61st Ave W, Duluth, MN 55807
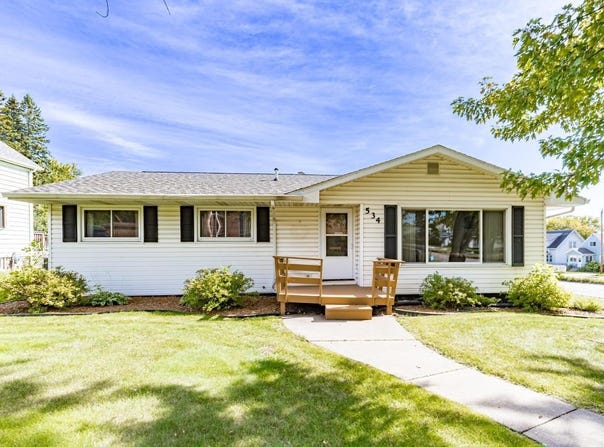
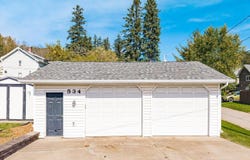
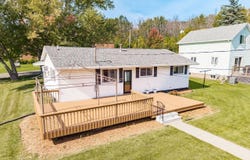
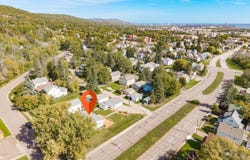
A wonderful opportunity in the Spirit Valley area of West Duluth! Built and lovingly owned by the same family for 51 years, this one-level ranch offers generous living spaces inside and out. The main level features a spacious kitchen with an abundance of oak cabinetry, a dining area, and an eating bar with seating. The range, refrigerator, microwave, and chest freezer will all remain. The large living room is filled with natural light from a picture window and additional corner window and features newer plush carpeting. Three bedrooms and a full bath complete the main level. The lower level is a wonderful surprise! A large, nicely finished family room opens to an additional entertaining area featuring a wet bar, built-ins, and plenty of room for a game or card table. An additional room without legal egress offers possibilities as an office, den, hobby room, or flex space. There is also a spacious storage room that could make a great workshop, a large utility room, and a nicely finished rustic-style 3/4 bath. Outside, you'll find vinyl siding on both the home and oversized 24' x 28' detached garage, along with vinyl windows that were updated approximately 8-9 years ago. The roof on the home is approximately 10 years old, while the garage roof is approximately 12 years old. One of the highlights is the huge 16' x 36' deck-plenty of room for outdoor dining, grilling, entertaining, flowers, and simply enjoying the outdoors. Situated high on a corner lot and conveniently located near Keene Creek and the Munger Trail, this longtime family home offers great space inside and out, along with the opportunity to make it your own!
Property Details
Basic Info
Indoor Feature
Outdoor Feature
Basic Info
Property Type
Other
Listing Status
Active
Land Size
1,011.72 m2
Building Size
184.13 m2
Year Built
1975
Rooms
3 bedroom(s), 2 bathroom(s)
Architecture Style
Rambler
Num Floors
1
County
St. Louis County
Parcel ID
010-0420-01850
Provider
Lake Superior Association of REALTORS®
Brokerage Office Name
Real Living Messina & Associates Inc.
Brokerage Office Phone
(218) 728-4436
Neighbourhoods
LSAR
Address
534 N 61st Ave W, Duluth, MN 55807
Tax History
| Year | Tax amount | |
|---|---|---|
| 2026 | USD $3784 | AUD $5,430* |
*Converted price in your currency provided by Open Exchange Rates. Exchange rates are subject to continuous change. Neither realestate.com.au nor its affiliates guarantee that the conversion reflects current conversion rates and are not responsible for any inaccuracies. realestate.com.au recommends that you independently verify any information before relying on it.
Contact Agent
Contact Agent
Email enquiry to Messina & Associates Real Estate
Jeanne Tondryk
Duluth, MN
What's your enquiry about?
By clicking "Submit", you accept our Privacy Policy and acknowledge that as the agent for this property is located overseas, your information may not be handled in accordance with the privacy laws applicable to this website.
Property ID: 110120124276
Original Property ID: 3yd-DAARMN-6128339Data provided by Lake Superior Association of REALTORS®, MLS #: 6128339
* THIS SERVICE MAY CONTAIN TRANSLATIONS POWERED BY GOOGLE. GOOGLE DISCLAIMS ALL WARRANTIES RELATED TO THE TRANSLATIONS, EXPRESS OR IMPLIED, INCLUDING ANY WARRANTIES OF ACCURACY, RELIABILITY, AND ANY IMPLIED WARRANTIES OF MERCHANTABILITY, FITNESS FOR A PARTICULAR PURPOSE AND NONINFRINGEMENT.
Copyright © 2026 Lake Superior Association of REALTORS®. All rights reserved. All information provided by the listing agent/broker is deemed reliable but is not guaranteed and should be independently verified.
Similar Properties
These similar properties are shown based on the property type and distance to this listing.