

5421 Yancy St, Timnath, CO 80547
 3
3 3
3|House
AUD $781,750
USD $544,235
Published on: 15 Jul 2026
Last updated on: 05 Oct 2026


Property ID: 110119370470
Translate to English
Residential, Timnath, CO
5421 Yancy St, Timnath, CO 80547
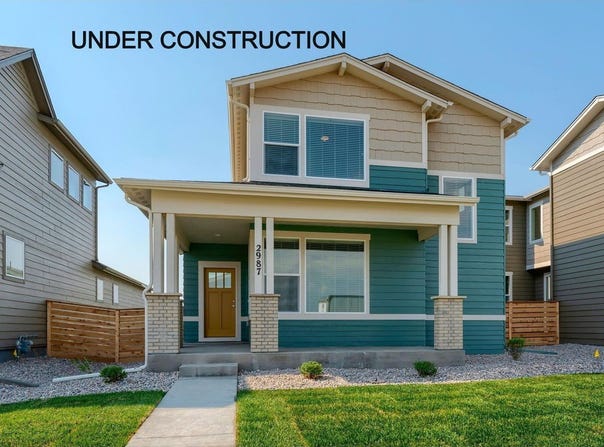
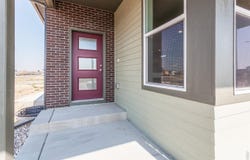
Welcome to the Edison floorplan by Hartford Homes, a thoughtfully designed two story new construction home filled with natural light and smart, functional space throughout. The main level features vinyl plank flooring in the entry, kitchen, dining, living room, baths, and laundry. The kitchen is finished with Chai Latte maple cabinetry, quartz countertops, and stainless steel appliances including a gas range, microwave, and dishwasher. Upstairs, you will find three bedrooms and a conveniently located laundry room. The primary suite offers a spacious walk in closet, and a bright, airy feel that makes it a true retreat. Additional highlights include central A C, a garage door opener, an active radon mitigation system, and an oversized garage. Landscaping and fencing are included. Trailside offers a master-planned community with resort-style amenities like a pool, a splash pad, corn hole, parks, pickleball courts, and extensive walking and biking trails. PHOTOS OF PREVIOUSLY BUILT HOME AND THEREFORE MAY DEPICT DIFFERENT FINISHES! ASK ABOUT CURRENT LENDER OR CASH BUYER INCENTIVES.
Property Details
Basic Info
Indoor Feature
Outdoor Feature
Basic Info
Property Type
House
Listing Status
Active
Land Size
364.22 m2
Building Size
152.83 m2
Year Built
2026
Rooms
3 bedroom(s), 3 bathroom(s)
Num Floors
2
County
Larimer
Parcel ID
R1683279
Provider
IRES MLS
Subdivision
Drehle Sub (Trailside)
Brokerage Office Name
RE/MAX Alliance
Brokerage Office Phone
(877) 412-4811
Neighbourhoods
Drehle Sub (Trailside)
Address
5421 Yancy St, Timnath, CO 80547
Nearby Schools
| Type | School name | District name |
|---|---|---|
| High | Timnath Middle-High School | Not available |
| Not available | Not available | Not available |
| Elementary | Timnath | Not available |
| Not available | Not available | Not available |
| Middle | Timnath Middle-High School | Not available |
| Not available | Not available | Not available |
| Juniorhigh | Timnath Middle-High School | Not available |
| Not available | Not available | Not available |
Contact Agent
Kendall Pashak
RE/MAX Alliance-FTC South
4703-A Boardwalk Dr , Fort Collins, CO 80525
Get in touch
Contact Agent
Contact Agent
Email enquiry to RE/MAX Alliance-FTC South
Kendall Pashak
4703-A Boardwalk Dr , Fort Collins, CO 80525
What's your enquiry about?
By clicking "Submit", you accept our Privacy Policy and acknowledge that as the agent for this property is located overseas, your information may not be handled in accordance with the privacy laws applicable to this website.
Property ID: 110119370470
Original Property ID: 3yd-IRESCO-1064153Data provided by IRES MLS, MLS #: 1064153
* THIS SERVICE MAY CONTAIN TRANSLATIONS POWERED BY GOOGLE. GOOGLE DISCLAIMS ALL WARRANTIES RELATED TO THE TRANSLATIONS, EXPRESS OR IMPLIED, INCLUDING ANY WARRANTIES OF ACCURACY, RELIABILITY, AND ANY IMPLIED WARRANTIES OF MERCHANTABILITY, FITNESS FOR A PARTICULAR PURPOSE AND NONINFRINGEMENT.
Copyright © 2026 IRES MLS. All rights reserved. All information provided by the listing agent/broker is deemed reliable but is not guaranteed and should be independently verified.