

5536 SE 13TH Ter, Gresham, OR 97080
LATEST
 3
3 2
2|House
AUD $734,084
USD $510,000
Published on: 26 Sep 2026
Last updated on: 29 Sep 2026
Property ID: 110119992069
Translate to English
Residential, Gresham, OR
5536 SE 13TH Ter, Gresham, OR 97080
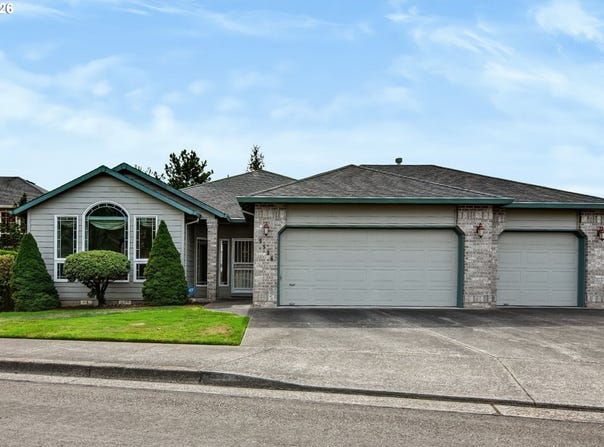
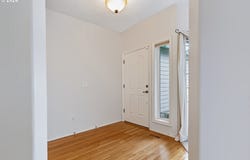
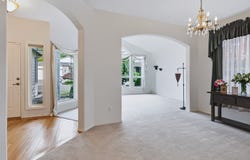
OPEN SUN. 1-3PM Looking for the ease of single-level living? This inviting ranch-style home offers 1,930 square feet of comfortable living space, an open floor plan, and a peaceful neighborhood setting.The light-filled living room features vaulted ceilings and tall windows, flowing into a vaulted formal dining area. Arched doorways add charm, while nine-foot ceilings and hardwood floors in the entry, kitchen, and nook create a warm, welcoming feel.The kitchen offers generous storage and an island, and opens to a bayed breakfast nook and family room with a gas fireplace-great spaces for gathering or relaxing. The spacious 17-by-16-foot primary suite provides a peaceful retreat, with room for a sitting area and an en-suite bath featuring a jetted tub, separate walk-in shower, and dual sinks.Practical features include an inside laundry room with built-ins and a sink, plus an over sized 708-square-foot three-car garage with abundant storage and workspace potential.Full of natural light and personality, this home is ready for your personal touches. Enjoy the comfort, convenience, and charm of a welcoming home in a peaceful neighborhood.
Property Details
Basic Info
Indoor Feature
Outdoor Feature
Basic Info
Property Type
House
Listing Status
Active
Land Size
687.97 m2
Building Size
179.30 m2
Year Built
1999
Rooms
3 bedroom(s), 2 bathroom(s)
Architecture Style
Ranch
Num Floors
1
County
Multnomah
Parcel ID
R149166
Provider
Regional Multiple Listing Services
Subdivision
Eagle Terrace 02
Brokerage Office Name
ERA Freeman & Associates, Realtors
Brokerage Office Phone
(503) 665-3144
Neighbourhoods
Eagle Terrace 02
Address
5536 SE 13TH Ter, Gresham, OR 97080
Nearby Schools
| Type | School name | District name |
|---|---|---|
| High | Sam Barlow | Not available |
| Elementary | Powell Valley | Not available |
| Middle | Gordon Russell | Not available |
| Juniorhigh | Gordon Russell | Not available |
Contact Agent
Leslee Dirk
ERA Freeman & Associates
1685 E Powell , Gresham, OR 97030
Get in touch
Contact Agent
Contact Agent
Email enquiry to ERA Freeman & Associates
Leslee Dirk
1685 E Powell , Gresham, OR 97030
What's your enquiry about?
By clicking "Submit", you accept our Privacy Policy and acknowledge that as the agent for this property is located overseas, your information may not be handled in accordance with the privacy laws applicable to this website.
Property ID: 110119992069
Original Property ID: 3yd-RMLSOR-775128589Data provided by Regional Multiple Listing Services, MLS #: 775128589
* THIS SERVICE MAY CONTAIN TRANSLATIONS POWERED BY GOOGLE. GOOGLE DISCLAIMS ALL WARRANTIES RELATED TO THE TRANSLATIONS, EXPRESS OR IMPLIED, INCLUDING ANY WARRANTIES OF ACCURACY, RELIABILITY, AND ANY IMPLIED WARRANTIES OF MERCHANTABILITY, FITNESS FOR A PARTICULAR PURPOSE AND NONINFRINGEMENT.
Copyright © 2026 Regional Multiple Listing Services. All rights reserved. All information provided by the listing agent/broker is deemed reliable but is not guaranteed and should be independently verified.
Similar Properties
These similar properties are shown based on the property type and distance to this listing.