

560 Cimarron Dr, Ault, CO 80610
 3
3 4
4|House
AUD $639,809
USD $445,000
Published on: 28 Aug 2026
Last updated on: 13 Sep 2026
Property ID: 110119715444
Translate to English
Residential, Ault, CO
560 Cimarron Dr, Ault, CO 80610
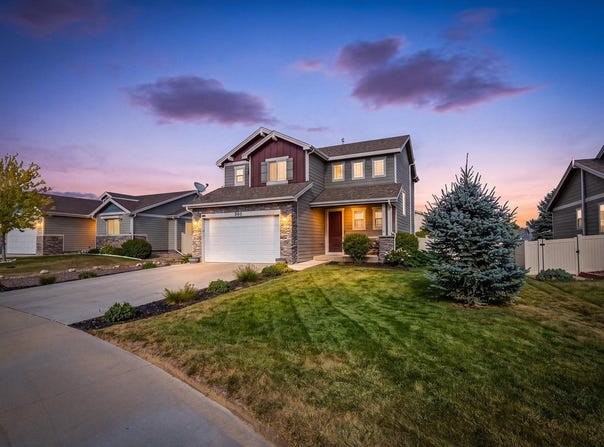
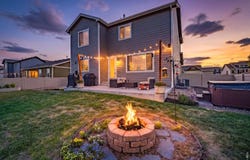
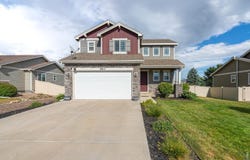
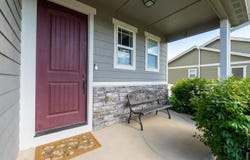
Welcome to 560 Cimarron Dr, this well cared for and ready to move in, two-story home encompasses 3 bedrooms and 4 bathrooms within 2,440 square feet of living space. The inviting layout offers a large kitchen with granite countertops, and stainless-steel appliances making meal preparation a pleasure. Family room adjoins the kitchen on the main floor, creating an open floor plan. 2nd floor landing atop stairs makes an excellent home office setup without having to sacrifice an additional bedroom! Private master 5-piece bathroom, jack and jill bathroom, main floor half bath, and basement bath really add to the functionality and ease of living in this home. The recently updated LVP and carpet throughout the home create a cohesive and welcoming atmosphere. Enjoy the convenience of a 2-car garage and a new sprinkler system that enhances the outdoor spaces. The new concrete backyard patio provides an excellent area for relaxation or entertaining. Additional off-street parking on the side of the home is perfect for trucks, toys, campers, and additional vehicle storage. The unfinished basement leaves an open slate for future bedrooms, or additional storage too! This amazing home is located in Ault's newest neighborhood but IS NOT within Metro District, this home combines practicality with lower taxes than many of the neighboring homes down the street. Located very close to Wagon Wheel Park, and within walking distance to Highland Middle and High Schools, Library, Dollar General, and Ziggi's Coffee! Hot Tub can be negotiated in the sale, book your private showing today!
Property Details
Basic Info
Indoor Feature
Outdoor Feature
Basic Info
Property Type
House
Listing Status
Pending
Land Size
687.97 m2
Building Size
226.68 m2
Year Built
2015
Rooms
3 bedroom(s), 4 bathroom(s)
Architecture Style
Contemporary
Num Floors
2
County
Weld
Parcel ID
R5260708
Provider
IRES MLS
Subdivision
Conestoga Sub 1st Fg 1st Rplt
Brokerage Office Name
Resident Realty
Brokerage Office Phone
(970) 282-8585
Neighbourhoods
Conestoga Sub 1st Fg 1st Rplt
Address
560 Cimarron Dr, Ault, CO 80610
Nearby Schools
| Type | School name | District name |
|---|---|---|
| High | Highland | Not available |
| Not available | Not available | Not available |
| Elementary | Highland | Not available |
| Not available | Not available | Not available |
| Middle | Highland | Not available |
| Not available | Not available | Not available |
| Juniorhigh | Highland | Not available |
| Not available | Not available | Not available |
Tax History
| Year | Tax amount | |
|---|---|---|
| 2025 | USD $2218 | AUD $3,189* |
*Converted price in your currency provided by Open Exchange Rates. Exchange rates are subject to continuous change. Neither realestate.com.au nor its affiliates guarantee that the conversion reflects current conversion rates and are not responsible for any inaccuracies. realestate.com.au recommends that you independently verify any information before relying on it.
Contact Agent
Andrew Guttersen
Resident Realty
PO BOX 367 , Timnath, CO 80547
Get in touch
Contact Agent
Contact Agent
Email enquiry to Resident Realty
Andrew Guttersen
PO BOX 367 , Timnath, CO 80547
What's your enquiry about?
By clicking "Submit", you accept our Privacy Policy and acknowledge that as the agent for this property is located overseas, your information may not be handled in accordance with the privacy laws applicable to this website.
Property ID: 110119715444
Original Property ID: 3yd-IRESCO-1067377Data provided by IRES MLS, MLS #: 1067377
* THIS SERVICE MAY CONTAIN TRANSLATIONS POWERED BY GOOGLE. GOOGLE DISCLAIMS ALL WARRANTIES RELATED TO THE TRANSLATIONS, EXPRESS OR IMPLIED, INCLUDING ANY WARRANTIES OF ACCURACY, RELIABILITY, AND ANY IMPLIED WARRANTIES OF MERCHANTABILITY, FITNESS FOR A PARTICULAR PURPOSE AND NONINFRINGEMENT.
Copyright © 2026 IRES MLS. All rights reserved. All information provided by the listing agent/broker is deemed reliable but is not guaranteed and should be independently verified.