

5880 Claret St, Timnath, CO 80547
 5
5 4
4|House
AUD $1,120,408
USD $780,000
Published on: 19 Sep 2026
Last updated on: 02 Oct 2026
Property ID: 110110230039
Translate to English
Residential, Timnath, CO
5880 Claret St, Timnath, CO 80547
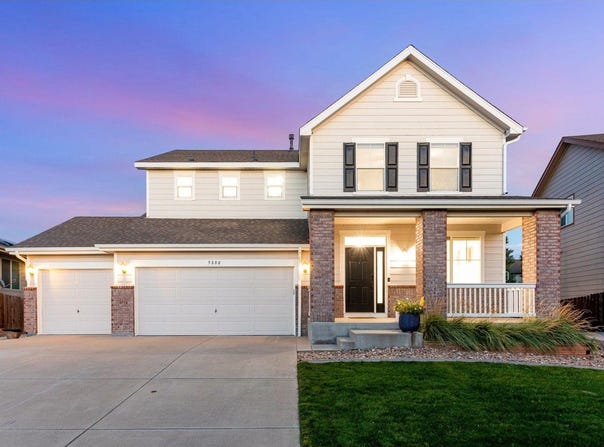
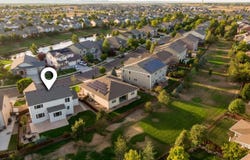
Open House Sat 10/3 12-2pm & Sun 10/4 2-4pm. Nestled in highly desirable community of Timnath, one of the fastest-growing towns along Colorado's Front Range, this beautiful home offers the perfect blend of luxury suburban living & small-town charm just minutes from Fort Collins w/ quick access to I-25. Built in 2011, this exceptional home offers 5 bedrooms, 4 baths, executive office & a professionally finished & permitted basement. Main level features luxury vinyl plank flooring, energy-efficient windows, bright family room w/ 240V double-wide electric fireplace, floor-to-ceiling custom tile & surround sound. Gourmet kitchen features NEW cabinets, quartz countertops, full glass backsplash, center island, pot filler & stainless steel appliances including 48" gas range & double ovens. Spacious primary suite features vaulted ceiling, retreat, luxurious 5-piece bath, soaking tub, large shower w/ sitting bench & huge walk-in closet. Convenient upper-level laundry w/ washer & dryer included. Finished basement features large family room, wet bar w/ quartz counters & appliances, 5th bedroom w/ walk-in closet, 3/4 bath, storage & pre-wiring for theater/surround sound. Oversized 3-car attached garage is insulated, drywalled & painted w/ hot & cold water, ceiling storage, attic access, Wi-Fi openers, shelving & bike hoists. .168-acre low-maintenance lot BACKS TO OPEN SPACE & features huge patio, covered front patio, mature landscaping, 9-zone sprinkler/drip system, hardwired landscape lighting, raised gardens, buried outdoor speakers, propane firepit & NEW exterior paint in 2026 w/ transferable warranty. Additional highlights include Rheem tankless water heater, Bryant furnace, central A/C, whole-house attic fan, active radon mitigation, new carpet and padding-2025, Ring doorbell & 3 security cameras. Call for a detailed list of home features, a floor plan or to schedule a private showing.
Property Details
Basic Info
Indoor Feature
Outdoor Feature
Basic Info
Property Type
House
Listing Status
Active
Land Size
687.97 m2
Building Size
345.97 m2
Year Built
2011
Rooms
5 bedroom(s), 4 bathroom(s)
Architecture Style
Contemporary
Num Floors
2
County
Larimer
Parcel ID
R1639818
Provider
IRES MLS
Subdivision
Timnath South Sub 1st Fil Tim
Brokerage Office Name
C3 Real Estate Solutions, LLC
Brokerage Office Phone
(970) 481-1250
Neighbourhoods
Timnath South Sub 1st Fil Tim
Address
5880 Claret St, Timnath, CO 80547
Nearby Schools
| Type | School name | District name |
|---|---|---|
| High | Timnath Middle-High School | Not available |
| Not available | Not available | Not available |
| Elementary | Bethke | Not available |
| Not available | Not available | Not available |
| Middle | Timnath Middle-High School | Not available |
| Not available | Not available | Not available |
| Juniorhigh | Timnath Middle-High School | Not available |
| Not available | Not available | Not available |
Tax History
| Year | Tax amount | |
|---|---|---|
| 2025 | USD $6189 | AUD $8,890* |
*Converted price in your currency provided by Open Exchange Rates. Exchange rates are subject to continuous change. Neither realestate.com.au nor its affiliates guarantee that the conversion reflects current conversion rates and are not responsible for any inaccuracies. realestate.com.au recommends that you independently verify any information before relying on it.
Contact Agent
John Simmons
C3 Real Estate Solutions, LLC
2720 Council Tree Ave, #178 , Fort Collins, CO 80525
Get in touch
Contact Agent
Contact Agent
Email enquiry to C3 Real Estate Solutions, LLC
John Simmons
2720 Council Tree Ave, #178 , Fort Collins, CO 80525
What's your enquiry about?
By clicking "Submit", you accept our Privacy Policy and acknowledge that as the agent for this property is located overseas, your information may not be handled in accordance with the privacy laws applicable to this website.
Property ID: 110110230039
Original Property ID: 3yd-IRESCO-1068644Data provided by IRES MLS, MLS #: 1068644
* THIS SERVICE MAY CONTAIN TRANSLATIONS POWERED BY GOOGLE. GOOGLE DISCLAIMS ALL WARRANTIES RELATED TO THE TRANSLATIONS, EXPRESS OR IMPLIED, INCLUDING ANY WARRANTIES OF ACCURACY, RELIABILITY, AND ANY IMPLIED WARRANTIES OF MERCHANTABILITY, FITNESS FOR A PARTICULAR PURPOSE AND NONINFRINGEMENT.
Copyright © 2026 IRES MLS. All rights reserved. All information provided by the listing agent/broker is deemed reliable but is not guaranteed and should be independently verified.