

59 TANSEY LN, Bridgehampton, NY 11932
 4
4 4
4|Other
AUD $4,533,578
USD $3,149,000
Published on: 01 Aug 2026
Last updated on: 08 Oct 2026

Property ID: 110109622617
Translate to English
Residential, Bridgehampton, NY
59 TANSEY LN, Bridgehampton, NY 11932
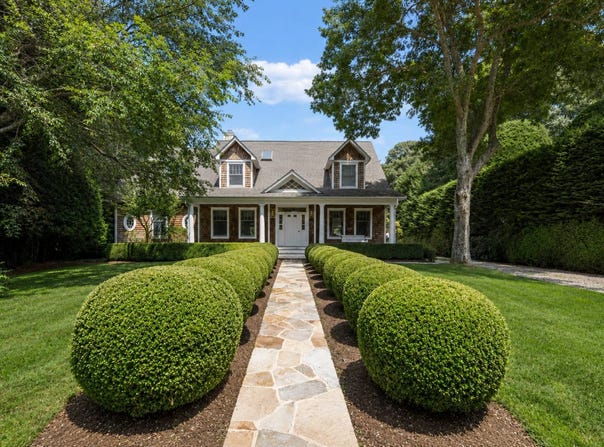
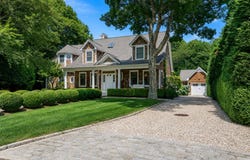
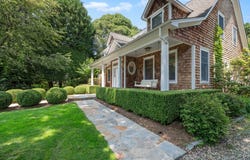
Tucked away on a cul-de-sac in Bridgehampton and bordering a reserve with access to a trail system extending to Sag Harbor, 59 Tansey Lane is a beautifully appointed four-bedroom, three-and-a-half-bath home that sits on 0.43 acres . This home offers approximately 3,200 square feet of living space, with an additional 1,500 sq ft that can be finished on the lower level. The property combines mature plantings and privacy with generous indoor and outdoor spaces designed for Hamptons living. Nine-foot ceilings throughout enhance the home's bright, spacious interiors, while three wood-burning fireplaces bring warmth and character to its principal living spaces. A gracious entry opens around the central staircase, with a formal dining room to one side and a comfortable sitting room to the other. Beyond, the chef's kitchen features a generous center island, Viking appliances, abundant cabinetry and an adjoining dining area surrounded by windows, with double doors opening directly to the rear deck and pool. A powder room and conveniently located laundry closet are also found on this level. The main living room is anchored by the first of three wood-burning fireplaces and opens through two sets of double doors to the backyard, creating an easy connection between indoor gathering spaces and outdoor entertaining. Also on the first floor is a private junior suite featuring its own wood-burning fireplace, two walk-in closets, en-suite bath with jetted tub and steam shower, and direct access to the rear deck and pool area. Upstairs, two well-proportioned guest bedrooms share a full bath, accessible from both the hallway and one of the bedrooms. The opposite wing is dedicated entirely to the primary suite, offering a spacious bedroom, soaring 16' ceilings with skylights, a sitting area with the home's third wood-burning fireplace, walk-in closet, additional storage and an en-suite bath with jetted tub, steam shower and private water closet. A private balcony overlooks the backyard and pool. The lower level provides substantial bonus space with that can be finished to offer flexible spaces for home offices, recreation, fitness, storage, or other uses. Outside, professionally designed landscaping by Marders and tall hedging frame a secluded backyard centered around a heated saltwater pool and spa with waterfall, with expansive stonework and deck space for lounging, dining and entertaining. A separate fire pit area creates another gathering space, while the detached garage sits alongside the pool and offers additional flexibility for storage and poolside use, with double doors opening toward the backyard. The home was converted to high-efficiency Mitsubishi heat pumps two years ago, adding modern efficiency and comfort throughout. 59 Tansey Lane is move-in ready and offers an inviting Bridgehampton retreat for both year-round living and summer entertaining, with the option to purchase the home furnished. Ideally located just one mile from Bridgehampton Village, less than 4-miles to Sag Harbor Village, and only 3-miles to Ocean Road Beach.
Property Details
Basic Info
Basic Info
Property Type
Other
Listing Status
Pending
Land Size
1,740.15 m2
Building Size
297.10 m2
Rooms
4 bedroom(s), 4 bathroom(s)
County
Suffolk
Parcel ID
0900-054.000-0003-029.000
Provider
My State MLS
Brokerage Office Name
Serhant LLC
Brokerage Office Phone
646-480-7665
Address
59 TANSEY LN, Bridgehampton, NY 11932
Contact Agent
Melissa Gonzalez
SERHANT.
2405 Main Street, Bridgehampton, NY 11932
Get in touch
Contact Agent
Contact Agent
Email enquiry to SERHANT.
Melissa Gonzalez
2405 Main Street, Bridgehampton, NY 11932
What's your enquiry about?
By clicking "Submit", you accept our Privacy Policy and acknowledge that as the agent for this property is located overseas, your information may not be handled in accordance with the privacy laws applicable to this website.
Property ID: 110109622617
Original Property ID: 3yd-NYSMLS-11910650Data provided by My State MLS, MLS #: 11910650
* THIS SERVICE MAY CONTAIN TRANSLATIONS POWERED BY GOOGLE. GOOGLE DISCLAIMS ALL WARRANTIES RELATED TO THE TRANSLATIONS, EXPRESS OR IMPLIED, INCLUDING ANY WARRANTIES OF ACCURACY, RELIABILITY, AND ANY IMPLIED WARRANTIES OF MERCHANTABILITY, FITNESS FOR A PARTICULAR PURPOSE AND NONINFRINGEMENT.
Copyright © 2026 My State MLS. All rights reserved. All information provided by the listing agent/broker is deemed reliable but is not guaranteed and should be independently verified.