

5933 W PELICAN Loop, Rathdrum, ID 83858
 3
3 2
2|Other
AUD $650,418
USD $451,325
Published on: 24 Sep 2026
Last updated on: 24 Sep 2026


Property ID: 110119961103
Translate to English
Residential, Single Level, Rathdrum, ID
5933 W PELICAN Loop, Rathdrum, ID 83858
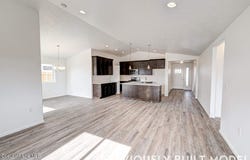
New Construction, You Design! This rancher plan features 11' x 10' covered back patio and laundry/mudroom off the garage. Cathedral ceilings and open floor concept run through the family room, dining room and the kitchen. Kitchen features 42'' upper cabinets, an island with an eating bar overhang, stainless steel appliances, and a large walk-in pantry Master suite features a walk-in closet, and full bathroom with double sinks, garden tub, and 5' fiberglass shower. Full guest bathroom between guest bedrooms. **Photo is a file photo
Property Details
Basic Info
Indoor Feature
Outdoor Feature
Basic Info
Property Type
Other
Listing Status
Pending
Land Size
687.97 m2
Building Size
148.74 m2
Year Built
2027
Rooms
3 bedroom(s), 2 bathroom(s)
Architecture Style
Other
County
Kootenai
Parcel ID
RM0450060170
Provider
Coeur d'Alene Multiple Listing Service
Subdivision
Westwood Pines
Brokerage Office Name
Coldwell Banker Schneidmiller
Brokerage Office Phone
(208) 664-1461
Neighbourhoods
Westwood Pines
Address
5933 W PELICAN Loop, Rathdrum, ID 83858
Contact Agent
Michael Paul Green
Coldwell Banker Schneidmiller Realty
1924 Northwest Blvd , Coeur d'Alene, ID 83814
Get in touch
Contact Agent
Contact Agent
Email enquiry to Coldwell Banker Schneidmiller Realty
Michael Paul Green
1924 Northwest Blvd , Coeur d'Alene, ID 83814
What's your enquiry about?
By clicking "Submit", you accept our Privacy Policy and acknowledge that as the agent for this property is located overseas, your information may not be handled in accordance with the privacy laws applicable to this website.
Property ID: 110119961103
Original Property ID: 3yd-CDAARID-26-9640Data provided by Coeur d'Alene Multiple Listing Service, MLS #: 26-9640
* THIS SERVICE MAY CONTAIN TRANSLATIONS POWERED BY GOOGLE. GOOGLE DISCLAIMS ALL WARRANTIES RELATED TO THE TRANSLATIONS, EXPRESS OR IMPLIED, INCLUDING ANY WARRANTIES OF ACCURACY, RELIABILITY, AND ANY IMPLIED WARRANTIES OF MERCHANTABILITY, FITNESS FOR A PARTICULAR PURPOSE AND NONINFRINGEMENT.
Copyright © 2026 Coeur d'Alene Multiple Listing Service. All rights reserved. All information provided by the listing agent/broker is deemed reliable but is not guaranteed and should be independently verified.