

60 Dundee Road, Pinehurst, NC 28374
LATEST
 4
4 4
4|House
AUD $3,563,530
USD $2,475,000
Published on: 26 Sep 2026
Last updated on: 26 Sep 2026
Property ID: 110119993521
Translate to English
Residential, Pinehurst, NC
60 Dundee Road, Pinehurst, NC 28374
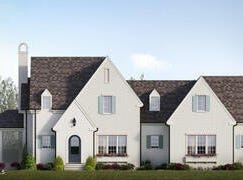
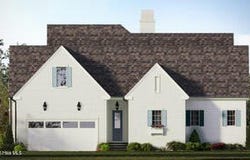
Buyer has the opportunity to select the majority of interior finishes if an offer is executed by 11/15/2026. Situated on a charming vacant corner lot in the Village of Pinehurst, this custom ~4200 Sq. Ft. home by Homes by Dickerson offers 4 bedrooms, 4.5 bathrooms, a dedicated study, spacious upstairs recreation room, and a 2-car attached garage. Thoughtfully designed to blend the timeless architecture of the Village with modern luxury, the home welcomes you through an inviting foyer into an expansive floor plan where the kitchen, dining, and living spaces flow seamlessly together for everyday living and entertaining. The chef's kitchen features a full suite of luxury Wolf and Sub-Zero appliances, including a 48-inch French door refrigerator and freezer and a 36-inch dual-fuel range. An adjoining scullery provides additional prep and entertaining space with a wall oven, microwave oven, double-drawer dishwasher, and full-size sink. A separate side entrance from the garage opens into a thoughtfully designed mudroom and spacious laundry room, creating a convenient everyday arrival point for the home. The main-level owner's suite features a beautifully appointed en-suite bathroom with a freestanding tub, separate shower, and large walk-in closet. Upstairs are three guest suites, each with a private bathroom, along with a large recreation room and generous walk-in attic storage. A double-sided fireplace connects the living room with the screened rear porch, creating a natural transition between indoor and outdoor living. The front and rear porches feature raised brick foundations with gray flagstone flooring and treads, while a designated grilling patio provides an additional outdoor entertaining space. Additional features include a whole-home 26 kW Generac generator, Lennox dual-fuel HVAC system with integrated dehumidification, sealed and conditioned encapsulated crawlspace, recirculating Rinnai tankless water heater, 400-amp electrical service, and Andersen E-Series windows. Built to Green Built standards, this energy-efficient home combines quality construction, high-performance systems, and thoughtful detailing throughout. A rare opportunity to enjoy luxury new construction in the historic Village of Pinehurst, with the charm of Old Town and the amenities of Pinehurst Country Club just minutes away.
Property Details
Basic Info
Indoor Feature
Outdoor Feature
Basic Info
Property Type
House
Listing Status
Active
Land Size
1,456.87 m2
Building Size
391.59 m2
Year Built
2026
Rooms
4 bedroom(s), 4 bathroom(s)
Num Floors
2
County
Moore
Parcel ID
00023106
Provider
Hive MLS
Subdivision
Not In Subdivision
Brokerage Office Name
Taproot Realty Group LLC
Brokerage Office Phone
9106904986
Neighbourhoods
Not In Subdivision
Address
60 Dundee Road, Pinehurst, NC 28374
Nearby Schools
| Type | School name | District name |
|---|---|---|
| High | Pinecrest High | Not available |
| Not available | Not available | Not available |
| Elementary | Pinehurst Elementary | Not available |
| Middle | West Pine Middle | Not available |
| Juniorhigh | West Pine Middle | Not available |
Tax History
| Year | Tax amount | |
|---|---|---|
| 2024 | USD $1279 | AUD $1,842* |
*Converted price in your currency provided by Open Exchange Rates. Exchange rates are subject to continuous change. Neither realestate.com.au nor its affiliates guarantee that the conversion reflects current conversion rates and are not responsible for any inaccuracies. realestate.com.au recommends that you independently verify any information before relying on it.
Contact Agent
Blake Webb
Taproot Realty Group LLC
575 SE Broad St , Southern Pines, NC 28387
Get in touch
Contact Agent
Contact Agent
Email enquiry to Taproot Realty Group LLC
Blake Webb
575 SE Broad St , Southern Pines, NC 28387
What's your enquiry about?
By clicking "Submit", you accept our Privacy Policy and acknowledge that as the agent for this property is located overseas, your information may not be handled in accordance with the privacy laws applicable to this website.
Property ID: 110119993521
Original Property ID: 3yd-HIVEMLSNC-100606192Data provided by Hive MLS, MLS #: 100606192
* THIS SERVICE MAY CONTAIN TRANSLATIONS POWERED BY GOOGLE. GOOGLE DISCLAIMS ALL WARRANTIES RELATED TO THE TRANSLATIONS, EXPRESS OR IMPLIED, INCLUDING ANY WARRANTIES OF ACCURACY, RELIABILITY, AND ANY IMPLIED WARRANTIES OF MERCHANTABILITY, FITNESS FOR A PARTICULAR PURPOSE AND NONINFRINGEMENT.
Copyright © 2026 Hive MLS. All rights reserved. All information provided by the listing agent/broker is deemed reliable but is not guaranteed and should be independently verified.