

60 Greencroft Drive, Champaign, IL 61821
 5
5 6
6|Other
AUD $2,407,225
USD $1,675,000
Published on: 16 May 2026
Last updated on: 24 Sep 2026

Property ID: 110108077538
Translate to English
Residential, Champaign, IL
60 Greencroft Drive, Champaign, IL 61821
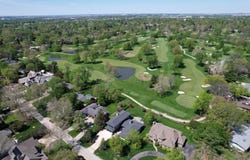
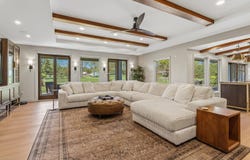
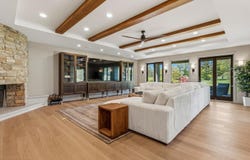
Location and luxury, with the flexibility today's families are looking for. This is a rare opportunity for a renovated home located on the Champaign Country Club golf course. Backing to the 13th tee, this home offers coveted golf course views and the prestige of one of Champaign's most sought-after addresses. The entire home was renovated in the past year with designer-level finishes throughout. 5 bedrooms + 5.5 baths and over 6500 finished square feet. Multiple primary suites -- one on the main and two on the second floor (each on separate wings of the home) -- offer flexibility rarely found at this scale, making this home exceptionally well-suited for multigenerational living: aging parents or grandparents can enjoy a private, no-stairs suite on the main level, while adult children or extended family maintain their own primary-level privacy upstairs. The expansive patio and deck create a seamless transition to the backyard, where golf course views set the backdrop for effortless outdoor entertaining. The chef's kitchen features custom cabinetry in rift-cut white oak and walnut, quartzite countertops, and a custom blackened steel range hood. Wide-plank white oak flooring and Andersen A-Series windows and doors run throughout both levels. Bathrooms have radiant heated floors and designer tile. The steam bath is the standout - a full Mystic steam experience with chromotherapy, aromatherapy, and a 65" volcanic limestone soaking tub. The primary bath features Luxe Gold Brizo Invari plumbing and a dedicated thermostatic shower column. The finished basement features new floors and paint (summer 2026) and offers a massive rec room with built-in shelves, a full bathroom, wine cellar, and added storage -- a versatile lower level that can serve as its own private living zone for older kids, guests, or extended family. Roof and gutters replaced in 2020, whole-home generator, and meticulous attention to detail in every room complete the package.
Property Details
Basic Info
Indoor Feature
Outdoor Feature
Basic Info
Property Type
Other
Listing Status
Active
Building Size
449.84 m2
Year Built
1958
Rooms
5 bedroom(s), 6 bathroom(s)
Num Floors
2
County
Champaign
Parcel ID
442014451011
Provider
Midwest Real Estate Data, LLC
Brokerage Office Name
The McDonald Group
Brokerage Office Phone
(217) 359-7971
Neighbourhoods
Champaign, Savoy
Address
60 Greencroft Drive, Champaign, IL 61821
Nearby Schools
| Type | School name | District name |
|---|---|---|
| High | Central High School | Not available |
| Not available | Not available | Not available |
| Elementary | Unit 4 Of Choice | Not available |
| Not available | Not available | Not available |
| Middle | Champaign/Middle Call Unit 4 351 | Not available |
| Not available | Not available | Not available |
| Juniorhigh | Champaign/Middle Call Unit 4 351 | Not available |
| Not available | Not available | Not available |
Tax History
| Year | Tax amount | |
|---|---|---|
| 2024 | USD $29580 | AUD $42,511* |
*Converted price in your currency provided by Open Exchange Rates. Exchange rates are subject to continuous change. Neither realestate.com.au nor its affiliates guarantee that the conversion reflects current conversion rates and are not responsible for any inaccuracies. realestate.com.au recommends that you independently verify any information before relying on it.
Contact Agent
Trent Meacham
Realty Select One
502 W. Clark St., Suite 200 , Champaign, IL 61820
Get in touch
Contact Agent
Contact Agent
Email enquiry to Realty Select One
Trent Meacham
502 W. Clark St., Suite 200 , Champaign, IL 61820
What's your enquiry about?
By clicking "Submit", you accept our Privacy Policy and acknowledge that as the agent for this property is located overseas, your information may not be handled in accordance with the privacy laws applicable to this website.
Property ID: 110108077538
Original Property ID: 3yd-MREDIL-12623217Data provided by Midwest Real Estate Data, LLC, MLS #: 12623217
* THIS SERVICE MAY CONTAIN TRANSLATIONS POWERED BY GOOGLE. GOOGLE DISCLAIMS ALL WARRANTIES RELATED TO THE TRANSLATIONS, EXPRESS OR IMPLIED, INCLUDING ANY WARRANTIES OF ACCURACY, RELIABILITY, AND ANY IMPLIED WARRANTIES OF MERCHANTABILITY, FITNESS FOR A PARTICULAR PURPOSE AND NONINFRINGEMENT.
Copyright © 2026 Midwest Real Estate Data, LLC. All rights reserved. All information provided by the listing agent/broker is deemed reliable but is not guaranteed and should be independently verified.