

607 Lee Street, Blackshear, GA 31516
LATEST
 3
3 2
2|House
AUD $308,987
USD $215,000
Published on: 07 Oct 2026
Last updated on: 07 Oct 2026
Property ID: 110120127335
Translate to English
Residential, Blackshear, GA
607 Lee Street, Blackshear, GA 31516
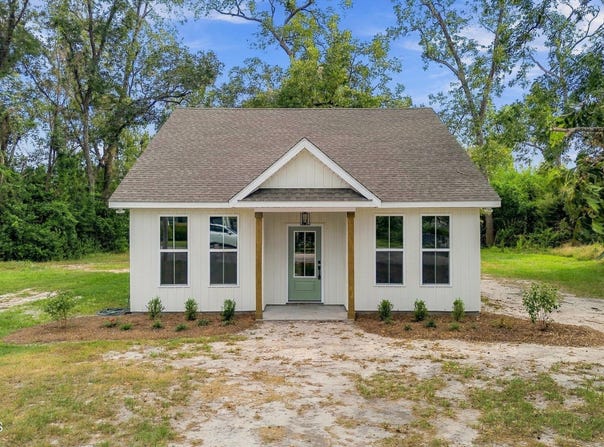
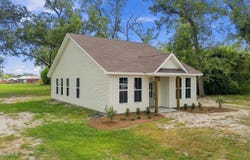
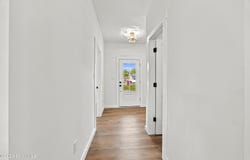
Step into this brand-new 2026 construction featuring a thoughtfully designed floor plan, modern finishes, and inviting details throughout. From the foyer, two secondary bedrooms are positioned to the right and left, creating a functional layout with the primary suite set apart from the additional bedrooms. The main living area features an open-concept kitchen and living space with a vaulted ceiling and warm wood accent beam. The kitchen includes white shaker-style cabinetry, quartz countertops, a spacious center island, Champagne Bronze fixtures and hardware, and all-new Frigidaire appliances. Just off the dining area, a walk-in pantry with built-in shelving provides generous storage. The primary suite features a tray ceiling, two walk-in closets with built-in shelving, and a private bath with Delta Champagne Bronze fixtures. The second full bath carries the same coordinated finishes for a cohesive look throughout the home. Additional features include wood-look flooring, recessed lighting, modern ceiling fans, a dedicated laundry room, abundant storage, and neutral finishes throughout. The covered front porch is accented with stained wood columns and a wood-plank ceiling, adding warmth and curb appeal to this brand-new home.
Property Details
Basic Info
Indoor Feature
Outdoor Feature
Basic Info
Property Type
House
Listing Status
Active
Land Size
1,780.62 m2
Building Size
119.29 m2
Year Built
2026
Rooms
3 bedroom(s), 2 bathroom(s)
Num Floors
1
County
Pierce
Parcel ID
B03 124
Provider
Golden Isles Association of REALTORS
Neighbourhoods
PI: Pierce County
Address
607 Lee Street, Blackshear, GA 31516
Tax History
| Year | Tax amount | |
|---|---|---|
| 2025 | USD $201 | AUD $289* |
*Converted price in your currency provided by Open Exchange Rates. Exchange rates are subject to continuous change. Neither realestate.com.au nor its affiliates guarantee that the conversion reflects current conversion rates and are not responsible for any inaccuracies. realestate.com.au recommends that you independently verify any information before relying on it.
Contact Agent
Carli Wilson
Rouse Realty, LLC
3437 Highway 84 , Blackshear, GA 31516
Get in touch
Contact Agent
Contact Agent
Email enquiry to Rouse Realty, LLC
Carli Wilson
3437 Highway 84 , Blackshear, GA 31516
What's your enquiry about?
By clicking "Submit", you accept our Privacy Policy and acknowledge that as the agent for this property is located overseas, your information may not be handled in accordance with the privacy laws applicable to this website.
Property ID: 110120127335
Original Property ID: 3yd-GIAORGA-2002915Data provided by Golden Isles Association of REALTORS, MLS #: 2002915
* THIS SERVICE MAY CONTAIN TRANSLATIONS POWERED BY GOOGLE. GOOGLE DISCLAIMS ALL WARRANTIES RELATED TO THE TRANSLATIONS, EXPRESS OR IMPLIED, INCLUDING ANY WARRANTIES OF ACCURACY, RELIABILITY, AND ANY IMPLIED WARRANTIES OF MERCHANTABILITY, FITNESS FOR A PARTICULAR PURPOSE AND NONINFRINGEMENT.
Copyright © 2026 Golden Isles Association of REALTORS. All rights reserved. All information provided by the listing agent/broker is deemed reliable but is not guaranteed and should be independently verified.
Similar Properties
These similar properties are shown based on the property type and distance to this listing.