

608 E 9th Street, Baxter Springs, KS 66713
 3
3 4
4|Other
AUD $1,127,590
USD $785,000
Published on: 12 Aug 2026
Last updated on: 24 Sep 2026
Property ID: 110109772579
Translate to English
Residential, Baxter Springs, KS
608 E 9th Street, Baxter Springs, KS 66713
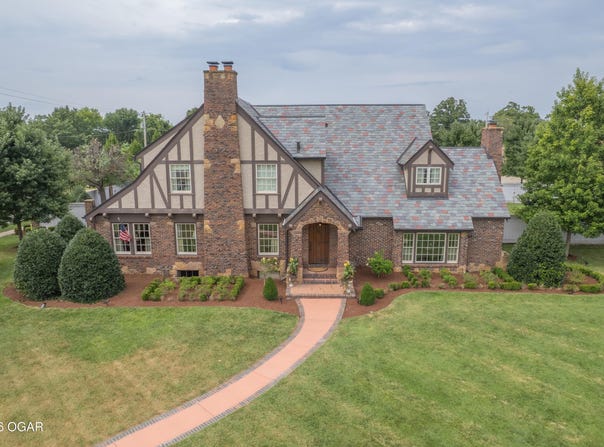
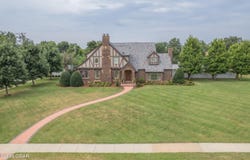
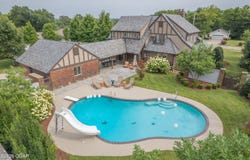
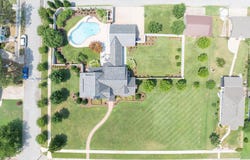
Timeless Elegance Meets Modern Luxury. Truly a rare offering - this exquisitely restored 1925 Tudor estate masterfully blends the craftsmanship and architectural character of a historic era with the comfort and convenience of today's luxury living. Every detail has been thoughtfully curated to preserve the home's historic integrity while seamlessly incorporating sophisticated modern updates. Spanning nearly 3,500 sq ft, situated on 3/4 acre lot of immaculately manicured landscaping, and boasts three spacious bedrooms, and four full bathrooms. All furnishings convey as the home is selling fully furnished! Move right in with nothing needed but your suitcase. Located off the original Route 66- just minutes from Joplin and both hospitals! And around the corner to Spring River! From the moment you step inside, the detailed craftsmanship speaks for itself. The home showcases beautifully refinished original hardwood floors throughout, original restored doors, and the Australian gum wood carries the warmth throughout the home. The heart of the home is a completely reimagined chef's kitchen, featuring premium granite countertops, large Island with eat in bar, top-of-the-line Thermador appliances, and custom cabinetry with ample storage. Room to room, offers an effortless flow for both everyday living and elegant entertaining. The main level stands out with the formal living room, sun room beaming full of natural light, formal dining room, a step down family room with fireplace, and full bathroom. Upstairs, The primary suite is a true retreat- featuring a stunning ensuite bathroom with a tiled walk-in shower, granite counters, and dual sinks. Two spacious walk-in closets go above and beyond, one of which is outfitted with custom cabinetry and a dedicated seating area - the perfect spot to get ready for the day. Two more oversized bedrooms upstairs, one with an attached full bathroom, and an additional full bathroom off the hallway- with equally as impressive finishes! Step outside to discover a private backyard retreat where meticulously maintained grounds and landscaping create a picturesque setting in every season. The in-ground pool with a diving board and slide serves as the centerpiece of the outdoor space, offering the perfect backdrop for relaxing afternoons or unforgettable gatherings. The wood fence adds privacy all around. The breezeway provides a covered walkway to the attached 2 car garage and doubles as a shaded gathering spot for entertaining poolside. An additional detached 2 car garage offers more space for additional parking, storage, or shop space. A striking slate roof speaks to the exceptional quality of this home's construction. An irrigation system throughout the property helps maintain the greenery all season. The unfinished basement offers opportunity for more storage, home gym, or anything you can imagine. Dual sump pumps and wall encapsulation offer peace of mind. And even a laundry shoot down from the 2 upper levels. First time on the market in 100 years, since the home was built! A complete renovation from 2016 updated all major systems in the home- Electrical panel it is a legacy property offering timeless beauty, exceptional craftsmanship, and an unmatched lifestyle.
Property Details
Basic Info
Indoor Feature
Outdoor Feature
Basic Info
Property Type
Other
Listing Status
Active
Land Size
3,116.08 m2
Building Size
322.75 m2
Year Built
1925
Rooms
3 bedroom(s), 4 bathroom(s)
Architecture Style
Tudor
Num Floors
2
County
Cherokee
Parcel ID
221-01-0-10-13-005.00-0
Provider
Ozark Gateway Association of Realtors
Brokerage Office Name
Keller Williams Realty of SW Missouri
Brokerage Office Phone
(417) 623-9900
Neighbourhoods
11 - Kansas - SE
Address
608 E 9th Street, Baxter Springs, KS 66713
Nearby Schools
| Type | School name | District name |
|---|---|---|
| Elementary | Lincoln | Not available |
| Not available | Not available | Not available |
Contact Agent
Ariel Smith
KELLER WILLIAMS REALTY ELEVATE
619 S Florida , Joplin, MO 64801
Get in touch
Contact Agent
Contact Agent
Email enquiry to KELLER WILLIAMS REALTY ELEVATE
Ariel Smith
619 S Florida , Joplin, MO 64801
What's your enquiry about?
By clicking "Submit", you accept our Privacy Policy and acknowledge that as the agent for this property is located overseas, your information may not be handled in accordance with the privacy laws applicable to this website.
Property ID: 110109772579
Original Property ID: 3yd-OGARMO-264444Data provided by Ozark Gateway Association of Realtors, MLS #: 264444
* THIS SERVICE MAY CONTAIN TRANSLATIONS POWERED BY GOOGLE. GOOGLE DISCLAIMS ALL WARRANTIES RELATED TO THE TRANSLATIONS, EXPRESS OR IMPLIED, INCLUDING ANY WARRANTIES OF ACCURACY, RELIABILITY, AND ANY IMPLIED WARRANTIES OF MERCHANTABILITY, FITNESS FOR A PARTICULAR PURPOSE AND NONINFRINGEMENT.
Copyright © 2026 Ozark Gateway Association of Realtors. All rights reserved. All information provided by the listing agent/broker is deemed reliable but is not guaranteed and should be independently verified.