

610 El Capitan Loop, Stevensville, MT 59870
 3
3 2
2|House
AUD $1,116,876
USD $775,000
Published on: 27 Jun 2026
Last updated on: 28 Sep 2026
Property ID: 110109067105
Translate to English
Residential, Modern, Stevensville, MT
610 El Capitan Loop, Stevensville, MT 59870
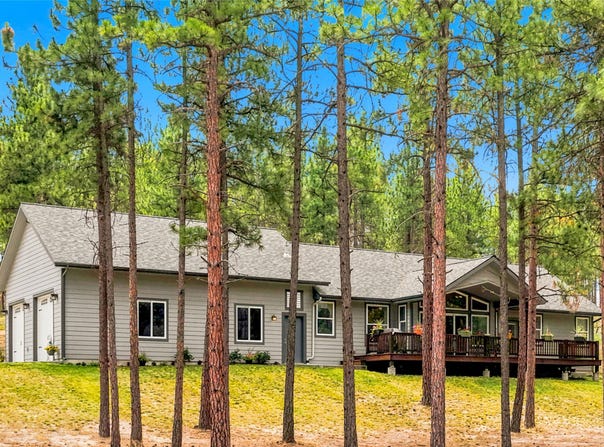
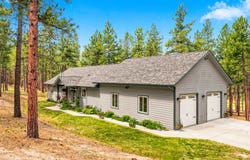
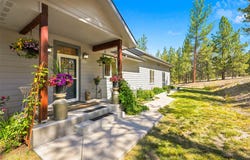
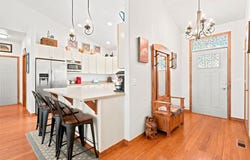
The undeniable beauty that typifies the Western Montana landscape is one of rugged mountains, wild meadows, and a sense of peace, calm, and the self-awareness that only a forested mountain setting can offer, and there's truly a comfort in finding the place to call home in the process. Incredibly, just a 20-minute drive south of Missoula, along the uncoiled ribbon of highway that follows the curves of the Bitterroot River, will soon enough find you on a brief, scenic stretch of two-lane road that will lead you not far off the beaten path and right to 610 El Capitan Loop, a remarkable c. 2016, 3 Bedroom, 2 Bath, 1,814' Single-Level offering that's sited beautifully on a 1.01 Acre, parked-out woodland parcel. Towering Ponderosa Pines reach for the sky, native grasses and an undulating terrain informed the brilliant placement of this handsome home, offering an elevated lifestyle and a fully fenced haven of raw, rugged beauty, tempered with well-thought out choices of contemporary design and the practical applications that come with every day life. Tapping Schultz Construction, a long-time, highly regarded company in the Bitterroot Valley, to build this dream home, it's readily apparent that a great deal of thought went into the design of this remarkable woodland retreat, offering a relaxed and measured introduction sequence that creates a sense of anticipation for what lies beyond the the casually elegant foyer. A base of warm and welcoming Bamboo Flooring flows freely throughout the primary social regions of the residence, accenting the tasteful wood trimmed detailing, while set beneath both the vaulted and elevated ceiling lines that truly inhabit the essence of living in Big Sky Country. A broad expanse of Floor-to-ceiling windows were purposely chosen to frame the views beyond the covered, open-air deck, while numerous recessed lights were selected to enhance the ambience of the interior as needed. The heart of the home is the spacious farmhouse-style kitchen, thoughtfully designed with stainless steel appliances, a stainless range hood, vertically paneled wood cabinetry, faux Corian countertops, pendant lighting, and a generous breakfast bar. Just steps away, the oversized walk-in pantry offers abundant shelving and space for the included upright freezer. The adjoining dining area easily accommodates everything from large gatherings to intimate dinners, while the inviting living room provides ample space for oversized furnishings without sacrificing comfort. The well-designed laundry room features an extended folding counter, abundant cabinetry, a utility sink, and a window that welcomes fresh mountain air. Privately situated down the hallway, two spacious secondary bedrooms-currently used as a guest room and home office-offer generous closets and plenty of natural light. A full bathroom between them features durable Marmoleum flooring, an extended vanity, abundant storage, and a tub/shower combination. The primary suite is a true retreat, showcasing vaulted ceilings, a walk-in closet, private deck access, and a luxurious ensuite with a soaking tub, walk-in shower with bench, dual-sink vanity, and private water closet. Designed with the same attention to detail as the home itself, the attached four-car tandem garage/shop is ideal for hobbyists or collectors. The insulated main bay features 12-foot ceilings, three 220-volt outlets, exhaust system, ceiling-mounted heater, air compressor, exterior access, and room for serious projects. The second insulated bay provides easy access to the mechanical room housing the natural gas furnace and water heater. Outside, the beautifully landscaped, pine-studded property is enhanced with perennial gardens and enjoys seasonal visits from thousands of birds traveling to the nearby Lee Metcalf National Wildlife Refuge. The location is equally impressive, with Bitterroot River fishing access just minutes away, Florence to the north, and historic Stevensville only eight miles south. Downtown Mi
Property Details
Basic Info
Indoor Feature
Outdoor Feature
Basic Info
Property Type
House
Listing Status
Active
Land Size
4,087.33 m2
Building Size
168.53 m2
Year Built
2016
Rooms
3 bedroom(s), 2 bathroom(s)
Architecture Style
Modern
Num Floors
1
County
Ravalli
Parcel ID
13187019401440000
Provider
Montana Regional MLS
Subdivision
Vernon Ranchetts
Brokerage Office Name
Berkshire Hathaway Montana Properties
Brokerage Office Phone
(406) 721-4141
Neighbourhoods
Vernon Ranchetts
Address
610 El Capitan Loop, Stevensville, MT 59870
Tax History
| Year | Tax amount | |
|---|---|---|
| 2025 | USD $2796 | AUD $4,029* |
*Converted price in your currency provided by Open Exchange Rates. Exchange rates are subject to continuous change. Neither realestate.com.au nor its affiliates guarantee that the conversion reflects current conversion rates and are not responsible for any inaccuracies. realestate.com.au recommends that you independently verify any information before relying on it.
Contact Agent
Mindy Palmer
Berkshire Hathaway HomeServices - Missoula
1020 South Avenue W , Missoula, MT 59801
Get in touch
Contact Agent
Contact Agent
Email enquiry to Berkshire Hathaway HomeServices - Missoula
Mindy Palmer
1020 South Avenue W , Missoula, MT 59801
What's your enquiry about?
By clicking "Submit", you accept our Privacy Policy and acknowledge that as the agent for this property is located overseas, your information may not be handled in accordance with the privacy laws applicable to this website.
Property ID: 110109067105
Original Property ID: 3yd-MWMTAR-30073529Data provided by Montana Regional MLS, MLS #: 30073529
* THIS SERVICE MAY CONTAIN TRANSLATIONS POWERED BY GOOGLE. GOOGLE DISCLAIMS ALL WARRANTIES RELATED TO THE TRANSLATIONS, EXPRESS OR IMPLIED, INCLUDING ANY WARRANTIES OF ACCURACY, RELIABILITY, AND ANY IMPLIED WARRANTIES OF MERCHANTABILITY, FITNESS FOR A PARTICULAR PURPOSE AND NONINFRINGEMENT.
Copyright © 2026 Montana Regional MLS. All rights reserved. All information provided by the listing agent/broker is deemed reliable but is not guaranteed and should be independently verified.