

614 E A St, Deer Park, WA 99006
 3
3 2
2|House
AUD $597,925
USD $414,900
Published on: 10 Sep 2026
Last updated on: 17 Sep 2026
Property ID: 110110078161
Translate to English
Residential, Deer Park, WA
614 E A St, Deer Park, WA 99006
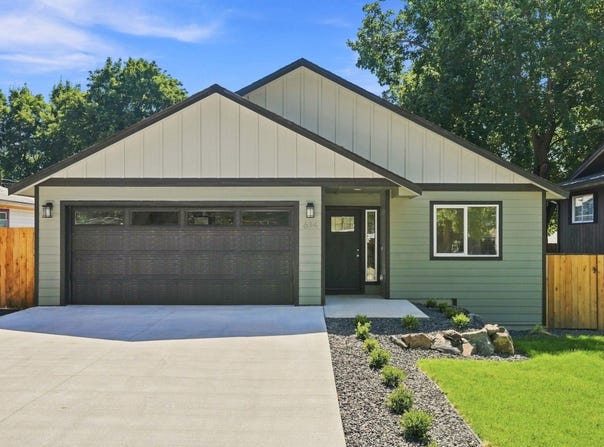
Welcome home to this beautifully finished 3-bedroom, 2-bath rambler offering 1,435 square feet of thoughtfully designed single-level living. Step through the front door into an open-concept living, kitchen, and dining space where vaulted ceilings and a sleek shiplap fireplace set the tone. The kitchen shines with quartz countertops, crisp white shaker cabinets, and soft-close doors and drawers throughout, all anchored by a spacious island perfect for gathering. Durable LVP flooring flows through the main living areas, while plush carpet adds comfort to the bedrooms. The primary suite is a true retreat, featuring a walk-in closet and a spa-like bath with double sinks. Step outside to a fully fenced and landscaped backyard, ideal for pets, play, or relaxing evenings under the covered patio. A 2-car garage and clean curb appeal complete the package. Move-in ready and thoughtfully finished from top to bottom - this one is ready to welcome its next owner home.
Property Details
Basic Info
Indoor Feature
Outdoor Feature
Basic Info
Property Type
House
Listing Status
Active
Land Size
647.50 m2
Building Size
133.32 m2
Year Built
2026
Rooms
3 bedroom(s), 2 bathroom(s)
Architecture Style
Ranch
Num Floors
1
County
Spokane
Parcel ID
28023.0808
Provider
Spokane Association of REALTORS®
Brokerage Office Name
Keller Williams Realty Spokane
Brokerage Office Phone
(509) 458-4000
Address
614 E A St, Deer Park, WA 99006
Nearby Schools
| Type | School name | District name |
|---|---|---|
| High | Deer Park | Not available |
| Elementary | Deer Park | Not available |
| Not available | Not available | Not available |
| Middle | Deer Park | Not available |
| Juniorhigh | Deer Park | Not available |
Contact Agent
Richard Prasser
Keller Williams Spokane - Main
534 E Spokane Falls Blvd Suite 300, SPOKANE, WA 99202
Get in touch
Contact Agent
Contact Agent
Email enquiry to Keller Williams Spokane - Main
Richard Prasser
534 E Spokane Falls Blvd Suite 300, SPOKANE, WA 99202
What's your enquiry about?
By clicking "Submit", you accept our Privacy Policy and acknowledge that as the agent for this property is located overseas, your information may not be handled in accordance with the privacy laws applicable to this website.
Property ID: 110110078161
Original Property ID: 3yd-SARWA-202623978Data provided by Spokane Association of REALTORS®, MLS #: 202623978
* THIS SERVICE MAY CONTAIN TRANSLATIONS POWERED BY GOOGLE. GOOGLE DISCLAIMS ALL WARRANTIES RELATED TO THE TRANSLATIONS, EXPRESS OR IMPLIED, INCLUDING ANY WARRANTIES OF ACCURACY, RELIABILITY, AND ANY IMPLIED WARRANTIES OF MERCHANTABILITY, FITNESS FOR A PARTICULAR PURPOSE AND NONINFRINGEMENT.
Copyright © 2026 Spokane Association of REALTORS®. All rights reserved. All information provided by the listing agent/broker is deemed reliable but is not guaranteed and should be independently verified.