

61403 E Dead Wood Trail, Oracle, AZ 85623
 2
2 3
3|House
AUD $756,267
USD $527,000
Published on: 08 Sep 2026
Last updated on: 03 Oct 2026
Property ID: 110110044829
Translate to English
Residential, Oracle, AZ
61403 E Dead Wood Trail, Oracle, AZ 85623
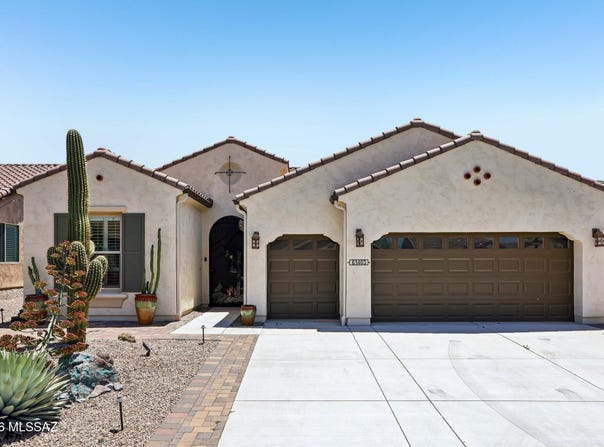
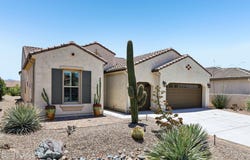
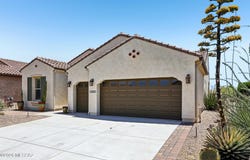
**Qualifies for Down Payment Assistance and/or rate buy down** Mountain views. Open space behind. South-facing backyard. This Fresco floor plan in SaddleBrooke Ranch delivers the active adult lifestyle you've been waiting for. The great room opens to a retractable solar screen and sweeping Catalina views, while the kitchen offers granite countertops, a gas range, stainless appliances, walk-in pantry, and a breakfast bar island. Two bedrooms, two and a half baths, plus a den across 2,019 SF -- all neutral tile in main areas, carpet in bedrooms. The primary suite features a double vanity, spacious shower, and walk-in closet. Split guest layout for privacy. Extended 2.5-car garage fits two cars and a golf cart, with a utility sink and water treatment system. Native landscaping. Move-in ready.
Property Details
Basic Info
Indoor Feature
Outdoor Feature
Basic Info
Property Type
House
Listing Status
Active
Land Size
687.97 m2
Building Size
187.57 m2
Year Built
2017
Rooms
2 bedroom(s), 3 bathroom(s)
Architecture Style
Other
Num Floors
1
County
Pinal
Parcel ID
305-15-0350
Provider
Multiple Listing Service of Southern Arizona
Subdivision
Saddlebrooke Ranch
Brokerage Office Name
Omni Homes International
Brokerage Office Phone
(520) 406-0000
Neighbourhoods
Saddlebrooke Ranch
Address
61403 E Dead Wood Trail, Oracle, AZ 85623
Tax History
| Year | Tax amount | |
|---|---|---|
| 2025 | USD $3176 | AUD $4,558* |
*Converted price in your currency provided by Open Exchange Rates. Exchange rates are subject to continuous change. Neither realestate.com.au nor its affiliates guarantee that the conversion reflects current conversion rates and are not responsible for any inaccuracies. realestate.com.au recommends that you independently verify any information before relying on it.
Contact Agent
Trameze Jones
OMNI Homes International
7445 N Oracle Rd Ste 201 , Tucson, AZ 85704
Get in touch
Contact Agent
Contact Agent
Email enquiry to OMNI Homes International
Trameze Jones
7445 N Oracle Rd Ste 201 , Tucson, AZ 85704
What's your enquiry about?
By clicking "Submit", you accept our Privacy Policy and acknowledge that as the agent for this property is located overseas, your information may not be handled in accordance with the privacy laws applicable to this website.
Property ID: 110110044829
Original Property ID: 3yd-TARAZ-22621769Data provided by Multiple Listing Service of Southern Arizona, MLS #: 22621769
* THIS SERVICE MAY CONTAIN TRANSLATIONS POWERED BY GOOGLE. GOOGLE DISCLAIMS ALL WARRANTIES RELATED TO THE TRANSLATIONS, EXPRESS OR IMPLIED, INCLUDING ANY WARRANTIES OF ACCURACY, RELIABILITY, AND ANY IMPLIED WARRANTIES OF MERCHANTABILITY, FITNESS FOR A PARTICULAR PURPOSE AND NONINFRINGEMENT.
Copyright © 2026 Multiple Listing Service of Southern Arizona. All rights reserved. All information provided by the listing agent/broker is deemed reliable but is not guaranteed and should be independently verified.
Similar Properties
These similar properties are shown based on the property type and distance to this listing.