

6295 Ark Road, Gloucester, VA 23061
 4
4 3
3|House
AUD $1,008,647
USD $699,900
Published on: 02 Jul 2026
Last updated on: 01 Oct 2026
Property ID: 110109163861
Translate to English
Residential, Gloucester, VA
6295 Ark Road, Gloucester, VA 23061
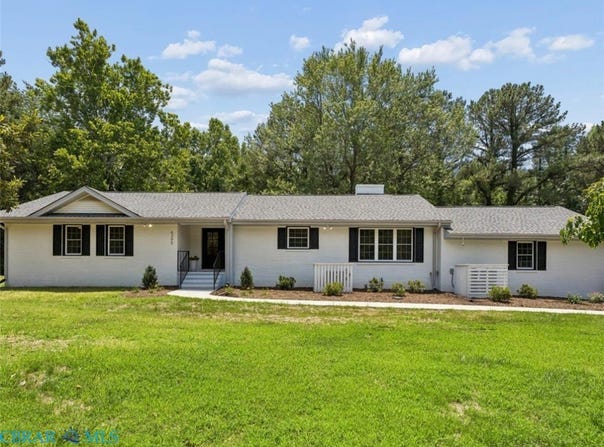
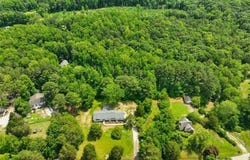
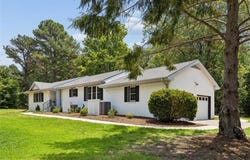
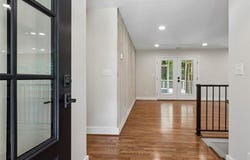
Stunning nearly NEW home completely renovated top to bottom by esteemed 50-year custom builder using the finest materials & finishes throughout! Spacious, free flowing floor plan ideal for multi-generation living. The main level includes generous Living Room featuring locally harvested wood panel accent wall, showstopper Kitchen boasts high-end stainless-steel appliances, stainless sink w/awesome prep accessories, pull-outs, double trash drawer, under counter lighting & beautiful granite countertops, Dining Room with masonry fireplace & live edge custom wood mantel, large Laundry Room, fabulous Primary Owner's Suite w/ensuite custom Bathroom, 2 additional Bedrooms & a hall full Bathroom. The finished daylight Basement showcases a Family Room, secondary Kitchen, 4th Bedroom, full Bathroom, Recreation Room & Storage Room. Serene vaulted Screened Porch, 2.6 acres of elbow room, 880 SQFT attached Garage & Mechanical Room, too. Simply too many upgrades to list! A MUST SEE!
Property Details
Basic Info
Indoor Feature
Outdoor Feature
Basic Info
Property Type
House
Listing Status
Active
Land Size
10,521.84 m2
Building Size
293.57 m2
Year Built
2026
Rooms
4 bedroom(s), 3 bathroom(s)
Architecture Style
Ranch
Num Floors
1
County
Gloucester
Parcel ID
029A-1-1, 2, 3, 4, 5, 7, 9
Provider
Chesapeake Bay & Rivers Association of Realtors
Brokerage Office Name
Gloucester Realty Corporation
Brokerage Office Phone
8046933032
Neighbourhoods
116 - Gloucester
Address
6295 Ark Road, Gloucester, VA 23061
Nearby Schools
| Type | School name | District name |
|---|---|---|
| High | Gloucester | Not available |
| Elementary | Bethel | Not available |
| Middle | Peasley | Not available |
| Juniorhigh | Peasley | Not available |
Tax History
| Year | Tax amount | |
|---|---|---|
| 2026 | USD $598 | AUD $862* |
*Converted price in your currency provided by Open Exchange Rates. Exchange rates are subject to continuous change. Neither realestate.com.au nor its affiliates guarantee that the conversion reflects current conversion rates and are not responsible for any inaccuracies. realestate.com.au recommends that you independently verify any information before relying on it.
Contact Agent
ReNaye Dame
Gloucester Realty Corporation
Post Office Box 653 , Gloucester, VA 23061
Get in touch
Contact Agent
Contact Agent
Email enquiry to Gloucester Realty Corporation
ReNaye Dame
Post Office Box 653 , Gloucester, VA 23061
What's your enquiry about?
By clicking "Submit", you accept our Privacy Policy and acknowledge that as the agent for this property is located overseas, your information may not be handled in accordance with the privacy laws applicable to this website.
Property ID: 110109163861
Original Property ID: 3yd-CBRARVA-202600794Data provided by Chesapeake Bay & Rivers Association of Realtors, MLS #: 202600794
* THIS SERVICE MAY CONTAIN TRANSLATIONS POWERED BY GOOGLE. GOOGLE DISCLAIMS ALL WARRANTIES RELATED TO THE TRANSLATIONS, EXPRESS OR IMPLIED, INCLUDING ANY WARRANTIES OF ACCURACY, RELIABILITY, AND ANY IMPLIED WARRANTIES OF MERCHANTABILITY, FITNESS FOR A PARTICULAR PURPOSE AND NONINFRINGEMENT.
Copyright © 2026 Chesapeake Bay & Rivers Association of Realtors. All rights reserved. All information provided by the listing agent/broker is deemed reliable but is not guaranteed and should be independently verified.