

64 Pine Tree Dr, Methuen, MA 01844
 3
3 3
3|House
AUD $1,132,993
USD $785,000
Published on: 11 Sep 2026
Last updated on: 19 Sep 2026
Property ID: 110119887752
Translate to English
Residential, Methuen, MA
64 Pine Tree Dr, Methuen, MA 01844
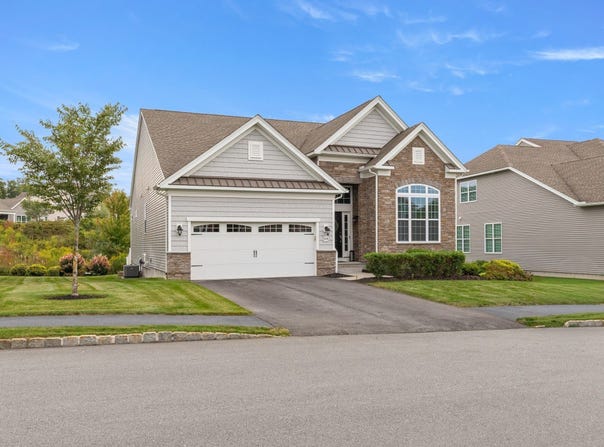
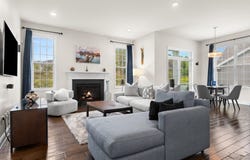
Easy living on one level without sacrificing on quality finishes or style. Incredible value for a like-new detached home -it's just the right size when you want to enjoy quiet time at home or entertain friends and family. The warm, rich, beautiful designer-dark finishes, combine with natural light from southeast-facing windows fitted with custom blinds and window treatments, and ambient lighting from overhead lighting fixtures. Indoors leads to outdoors with a small covered deck and your own private patio open to green area making it feel like home no matter the season. Upgraded main bedroom and bath with tray ceiling, walk in plus double closet and attached bath with long double vanity, linen closet and seated tile shower. Entertaining spaces include fully applianced center island kitchen with pull-out pantry cabinet, touchless faucet and gas cooktop with glass tile backsplash. Open to casual dining with counter top seating and dining room fits full-sized table. Exceptional turn-key home offers privacy, easy-living in 1800sf all on 1-level open floor-plan, just the right size plus bedroom w/bath on LL too. Built in 2018 in area's premier adult community- Regency at Emerald Pines. 3 beds plus an office, 3 baths, fireplace, quartz-top center island seating. This home's siting and layout lends itself to indoor-outdoor living. No need for stairs, perfect for someone coming from larger home, open living space, room for guests, entertaining, but without worries about maintenance or upkeep outside, no common walls. If you've been thinking about simplifying while still living well, this is it. Pets OK. The Emerald Club has amenities like swimming pool, bocce, pickleball courts, garden area, patio and deck for social time with friends, full exercise space, kitchen and gathering space too. Walkable streets and a well-managed community. Fees include snow removal, shoveling of walk way, exterior maintenance, landscaping and all the amenities you'd expect. It's a neighborhood where people feel welcomed, safe and secure.
Property Details
Basic Info
Indoor Feature
Basic Info
Property Type
House
Listing Status
Active
Building Size
182.09 m2
Year Built
2018
Rooms
3 bedroom(s), 3 bathroom(s)
Architecture Style
Ranch
County
Essex
Parcel ID
M:01006 B:00078E L:77133,4943955
Provider
MLS Property Information Network Inc
Subdivision
The Regency at Emerald Pines
Brokerage Office Name
Keller Williams Realty Success
Brokerage Office Phone
(978) 475-2111
Neighbourhoods
The Regency at Emerald Pines
Address
64 Pine Tree Dr, Methuen, MA 01844
Tax History
| Year | Tax amount | |
|---|---|---|
| 2025 | USD $7716 | AUD $11,137* |
*Converted price in your currency provided by Open Exchange Rates. Exchange rates are subject to continuous change. Neither realestate.com.au nor its affiliates guarantee that the conversion reflects current conversion rates and are not responsible for any inaccuracies. realestate.com.au recommends that you independently verify any information before relying on it.
Contact Agent
Susan Rochwarg
Keller Williams Realty
138 River Road, Suite 107 , Andover, MA 01810
Get in touch
Contact Agent
Contact Agent
Email enquiry to Keller Williams Realty
Susan Rochwarg
138 River Road, Suite 107 , Andover, MA 01810
What's your enquiry about?
By clicking "Submit", you accept our Privacy Policy and acknowledge that as the agent for this property is located overseas, your information may not be handled in accordance with the privacy laws applicable to this website.
Property ID: 110119887752
Original Property ID: 3yd-MLSPIN-73575210Data provided by MLS Property Information Network Inc, MLS #: 73575210
* THIS SERVICE MAY CONTAIN TRANSLATIONS POWERED BY GOOGLE. GOOGLE DISCLAIMS ALL WARRANTIES RELATED TO THE TRANSLATIONS, EXPRESS OR IMPLIED, INCLUDING ANY WARRANTIES OF ACCURACY, RELIABILITY, AND ANY IMPLIED WARRANTIES OF MERCHANTABILITY, FITNESS FOR A PARTICULAR PURPOSE AND NONINFRINGEMENT.
Copyright © 2026 MLS Property Information Network Inc. All rights reserved. All information provided by the listing agent/broker is deemed reliable but is not guaranteed and should be independently verified.
Similar Properties
These similar properties are shown based on the property type and distance to this listing.