

650 Ridge Gate Drive, Brownsburg, IN 46112
 5
5 3
3|House
AUD $916,923
USD $639,900
Published on: 16 Sep 2026
Last updated on: 03 Oct 2026
Property ID: 110110171476
Translate to English
Residential, Brownsburg, IN
650 Ridge Gate Drive, Brownsburg, IN 46112
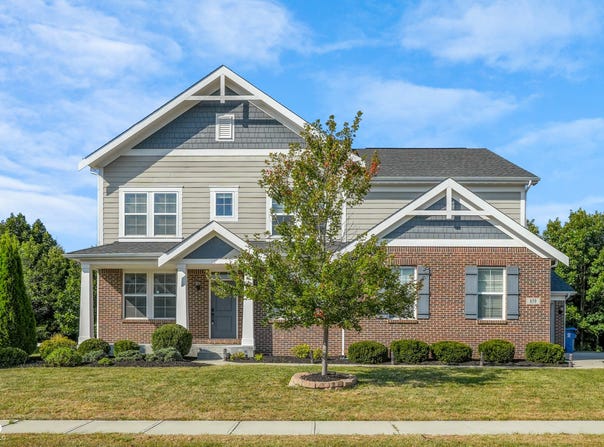
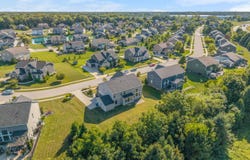
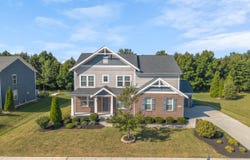
This gorgeous 5 bed 3 bath w unfinished basement Grandin floorplan by Fischer Homes in the sought after Northridge neighborhood has a 4 car tandem garage, one bedroom on the main floor as an in-law suite. The great room has a soaring 20 foot ceiling, gas fireplace, two story window wall overlooking your mature treeline. The privacy this lot provides and extra garage space is a perk you'll struggle to find at this price point. The open concept floor plan provides direct site lines to the kitchen and dining space. Your guests can stay in the main floor bedroom with their own private bathroom. The main floor also provides a wonderful front room flanked with wainscoting that could be used as a second living space, office, or playroom. When you head upstairs, you'll find 4 spacious bedrooms with large closets and 2 bathrooms. The primary suite has an enormous walk in closet, separate bath, and walk in shower. The unfinished basement is equipped with an egress window - preparing you for a 6th bedroom if needed, it's also plumbed for a full bathroom and wet bar. All of this with a 4 car garage and on prime lot in Northridge. What more could you want?
Property Details
Basic Info
Indoor Feature
Outdoor Feature
Basic Info
Property Type
House
Listing Status
Active
Land Size
1,416.40 m2
Building Size
420.11 m2
Year Built
2017
Rooms
5 bedroom(s), 3 bathroom(s)
Architecture Style
Other
Num Floors
2
County
Hendricks
Parcel ID
320703401009000016
Provider
Broker Listing Cooperative®
Subdivision
Northridge
Brokerage Office Name
eXp Realty
Brokerage Office Phone
(888) 611-3912
Neighbourhoods
Northridge
Address
650 Ridge Gate Drive, Brownsburg, IN 46112
Nearby Schools
| Type | School name | District name |
|---|---|---|
| Elementary | Crossroads Elementary School | Not available |
| Not available | Not available | Not available |
Tax History
| Year | Tax amount | |
|---|---|---|
| 2025 | USD $4746 | AUD $6,801* |
*Converted price in your currency provided by Open Exchange Rates. Exchange rates are subject to continuous change. Neither realestate.com.au nor its affiliates guarantee that the conversion reflects current conversion rates and are not responsible for any inaccuracies. realestate.com.au recommends that you independently verify any information before relying on it.
Contact Agent
Karin VanVleet
eXp Realty, LLC
Keystone Xing Ste 140 8435, Indianapolis, IN 46240-4373
Get in touch
Contact Agent
Contact Agent
Email enquiry to eXp Realty, LLC
Karin VanVleet
Keystone Xing Ste 140 8435, Indianapolis, IN 46240-4373
What's your enquiry about?
By clicking "Submit", you accept our Privacy Policy and acknowledge that as the agent for this property is located overseas, your information may not be handled in accordance with the privacy laws applicable to this website.
Property ID: 110110171476
Original Property ID: 3yd-MIBORIN-22124923Data provided by Broker Listing Cooperative®, MLS #: 22124923
* THIS SERVICE MAY CONTAIN TRANSLATIONS POWERED BY GOOGLE. GOOGLE DISCLAIMS ALL WARRANTIES RELATED TO THE TRANSLATIONS, EXPRESS OR IMPLIED, INCLUDING ANY WARRANTIES OF ACCURACY, RELIABILITY, AND ANY IMPLIED WARRANTIES OF MERCHANTABILITY, FITNESS FOR A PARTICULAR PURPOSE AND NONINFRINGEMENT.
Copyright © 2026 Broker Listing Cooperative®. All rights reserved. All information provided by the listing agent/broker is deemed reliable but is not guaranteed and should be independently verified.