

67 Pine Ridge Circle, Clancy, MT 59634
LATEST
 4
4 2
2|House
AUD $834,841
USD $580,000
Published on: 25 Sep 2026
Last updated on: 30 Sep 2026
Property ID: 110119968622
Translate to English
Residential, Clancy, MT
67 Pine Ridge Circle, Clancy, MT 59634
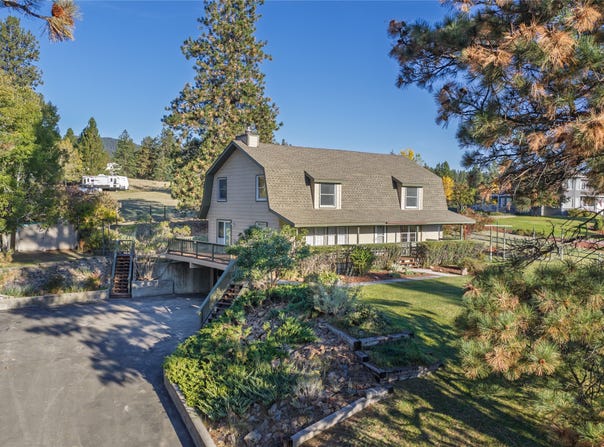
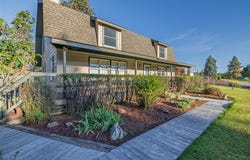
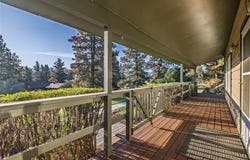
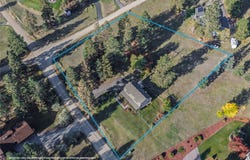
Enjoy lovely views & starry night skies from this inviting home in Forest Park Estates. The beautifully remodeled kitchen features custom cherry cabinetry with a chestnut stain, pantry, laminate countertops and oak flooring that extends into the dining room. A new glass sliding door opens from the dining area to the deck, which wraps around to the covered deck on the front of the home. The primary bedroom includes a window seat with cedar-lined storage, ample closet space, and insulated cellular shades are installed throughout much of the home. The main level is served by a gas forced-air furnace & central A/C, replaced in 2016, while the upstairs is heated with electric baseboard. The home also has a water softener, booster pump, sediment & charcoal filters, and reverse osmosis drinking water serving the kitchen & refrigerator. Outside, extensive perennial gardens are enclosed by a deer-proof fence and served by underground sprinklers. Plantings include roses, lilacs, peonies, iris, rudbeckia, gaillardia, sedum & more, along with a separate garden with asparagus, rhubarb, strawberries & raspberries. In the spring, the back meadow is loaded with wild lupine. A recently resurfaced blacktop driveway leads to the home, and the spacious tuck-under garage provides a workbench and room for projects. Comfortable home on 1.55 acres of quintessential Clancy living!
Property Details
Basic Info
Indoor Feature
Outdoor Feature
Basic Info
Property Type
House
Listing Status
Pending
Land Size
6,272.63 m2
Building Size
283.54 m2
Year Built
1979
Rooms
4 bedroom(s), 2 bathroom(s)
Num Floors
3
County
Jefferson
Parcel ID
51178533101060000
Provider
Montana Regional MLS
Brokerage Office Name
Big Sky Brokers, LLC
Brokerage Office Phone
(406) 443-1300
Address
67 Pine Ridge Circle, Clancy, MT 59634
Tax History
| Year | Tax amount | |
|---|---|---|
| 2025 | USD $3031 | AUD $4,363* |
*Converted price in your currency provided by Open Exchange Rates. Exchange rates are subject to continuous change. Neither realestate.com.au nor its affiliates guarantee that the conversion reflects current conversion rates and are not responsible for any inaccuracies. realestate.com.au recommends that you independently verify any information before relying on it.
Contact Agent
Freda Wilkinson
Big Sky Brokers, LLC
800 N Benton Ave , Helena, MT 59601
Get in touch
Contact Agent
Contact Agent
Email enquiry to Big Sky Brokers, LLC
Freda Wilkinson
800 N Benton Ave , Helena, MT 59601
What's your enquiry about?
By clicking "Submit", you accept our Privacy Policy and acknowledge that as the agent for this property is located overseas, your information may not be handled in accordance with the privacy laws applicable to this website.
Property ID: 110119968622
Original Property ID: 3yd-MWMTAR-30078897Data provided by Montana Regional MLS, MLS #: 30078897
* THIS SERVICE MAY CONTAIN TRANSLATIONS POWERED BY GOOGLE. GOOGLE DISCLAIMS ALL WARRANTIES RELATED TO THE TRANSLATIONS, EXPRESS OR IMPLIED, INCLUDING ANY WARRANTIES OF ACCURACY, RELIABILITY, AND ANY IMPLIED WARRANTIES OF MERCHANTABILITY, FITNESS FOR A PARTICULAR PURPOSE AND NONINFRINGEMENT.
Copyright © 2026 Montana Regional MLS. All rights reserved. All information provided by the listing agent/broker is deemed reliable but is not guaranteed and should be independently verified.
Similar Properties
These similar properties are shown based on the property type and distance to this listing.