

6700 Eastgate DR, Fort Smith, AR 72903
 5
5 3
3|Other
AUD $718,066
USD $499,900
Published on: 18 Aug 2026
Last updated on: 29 Sep 2026
Property ID: 110109852809
Translate to English
Residential, Traditional, Fort Smith, AR
6700 Eastgate DR, Fort Smith, AR 72903
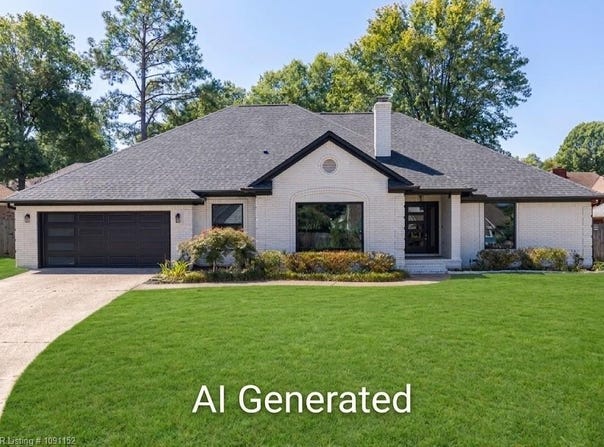
Completely transformed and thoughtfully updated from top to bottom, this Eastgate home offers over 3,300 sq. ft. of upscale living with unmatched curb appeal in a prime location just minutes from I-40, Mercy Hospital, and Euper Lane Elementary School! Make a striking first impression with a modern front entry, updated garage door, new architectural shingle roof, gutters, and new vinyl tilt-in windows that flood the home with gorgeous natural light. Inside, an expansive open floor plan showcases fresh flooring, designer lighting, and elevated finishes throughout. The layout features two distinct living spaces: a formal living room anchored by a gas fireplace, and a showstopping main family room highlighted by a dramatic, floor-to-ceiling stone fireplace framed by custom cabinets and floating shelves and large windows. The chef's kitchen is a showpiece, equipped with new GE stainless steel appliances, quartz countertops, a designer backsplash, gold hardware, cabinets that go to the ceiling, and a walk-in pantry. A dedicated home office features custom cabinetry and stylish barn doors. The split floor plan delivers exceptional flexibility with 4 bedrooms on the main level, including a private primary retreat complete with two walk-in closets, a freestanding soaking tub, a walk-in shower, and quartz vanities. Downstairs also hosts a true second en-suite bedroom with its own private bath, plus a beautifully updated hall bath with a walk-in shower. Upstairs, find a spacious 5th bedroom or multi-use bonus room complete with a built-in desk. Major mechanical upgrades include two brand-new HVAC systems, a tankless water heater, and a Nest smart system. Step outside to enjoy a large, privacy-fenced backyard with an expansive patio ideal for entertaining.
Property Details
Basic Info
Indoor Feature
Outdoor Feature
Basic Info
Property Type
Other
Listing Status
Active
Land Size
1,092.65 m2
Building Size
308.90 m2
Year Built
1989
Rooms
5 bedroom(s), 3 bathroom(s)
Architecture Style
Other
Num Floors
2
County
Sebastian
Parcel ID
12092-25-0-0
Provider
Western River Valley Board of REALTORS®
Subdivision
Eastgate
Brokerage Office Name
Weichert, REALTORS®-The Griffin Company
Brokerage Office Phone
(479) 242-4000
Neighbourhoods
Eastgate
Address
6700 Eastgate DR, Fort Smith, AR 72903
Nearby Schools
| Type | School name | District name |
|---|---|---|
| High | Southside | Not available |
| Not available | Not available | Not available |
| Elementary | Euper Lane | Not available |
| Not available | Not available | Not available |
| Middle | Chaffin | Not available |
| Not available | Not available | Not available |
| Juniorhigh | Chaffin | Not available |
| Not available | Not available | Not available |
Contact Agent
Jennifer Schmidt
Weichert, REALTORS(R) - The Griffin Company
3500 Old Greenwood Road , Fort Smith, AR 72903
Get in touch
Contact Agent
Contact Agent
Email enquiry to Weichert, REALTORS(R) - The Griffin Company
Jennifer Schmidt
3500 Old Greenwood Road , Fort Smith, AR 72903
What's your enquiry about?
By clicking "Submit", you accept our Privacy Policy and acknowledge that as the agent for this property is located overseas, your information may not be handled in accordance with the privacy laws applicable to this website.
Property ID: 110109852809
Original Property ID: 3yd-FSBORAR-1091152Data provided by Western River Valley Board of REALTORS®, MLS #: 1091152
* THIS SERVICE MAY CONTAIN TRANSLATIONS POWERED BY GOOGLE. GOOGLE DISCLAIMS ALL WARRANTIES RELATED TO THE TRANSLATIONS, EXPRESS OR IMPLIED, INCLUDING ANY WARRANTIES OF ACCURACY, RELIABILITY, AND ANY IMPLIED WARRANTIES OF MERCHANTABILITY, FITNESS FOR A PARTICULAR PURPOSE AND NONINFRINGEMENT.
Copyright © 2026 Western River Valley Board of REALTORS®. All rights reserved. All information provided by the listing agent/broker is deemed reliable but is not guaranteed and should be independently verified.