

6809 Timberstone Drive, O'Fallon, IL 62269
 6
6 5
5|House
AUD $917,279
USD $636,500
Published on: 18 Feb 2026
Last updated on: 30 Sep 2026
Property ID: 110105796871
Translate to English
Residential, O'Fallon, IL
6809 Timberstone Drive, O'Fallon, IL 62269
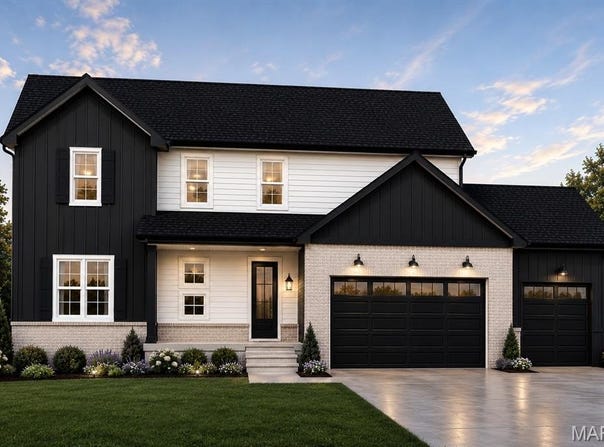
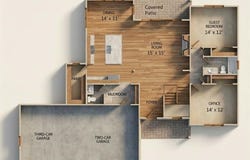
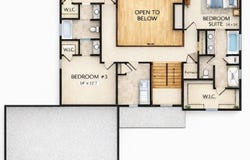
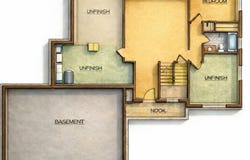
This pre-sold Mason floor plan by CNR Homes offers exceptional space, flexibility, and thoughtful design throughout. Featuring 9' ceilings on both the main floor and basement, this home delivers an open, airy feel from top to bottom. Designed with today's lifestyle in mind, the layout includes 5 spacious bedrooms plus a dedicated office - or the option for 6 bedrooms to suit your needs. The expansive main living areas create the perfect setting for everyday living and entertaining, while the covered patio extends your living space outdoors. The 3-car garage provides ample room for vehicles, storage, and hobbies, and the full 9' basement offers incredible potential for future finishing or recreation space. As a pre-sold home, the homeowners will personally select all colors, finishes, and design details, allowing this Mason to come to life with a truly custom touch. Built with the quality craftsmanship and attention to detail that define CNR Homes, this home is a perfect blend of style, function, and personalization.
Property Details
Basic Info
Indoor Feature
Outdoor Feature
Basic Info
Property Type
House
Listing Status
Pending
Land Size
1,456.87 m2
Building Size
359.35 m2
Rooms
6 bedroom(s), 5 bathroom(s)
Architecture Style
Craftsman
Num Floors
2
County
St. Clair
Parcel ID
03-23.0-309-011
Provider
Mid America Regional Information Systems, Inc.
Subdivision
Stone Briar
Brokerage Office Name
RE/MAX Signature Properties
Brokerage Office Phone
(518) 604-4791
Neighbourhoods
Stone Briar
Address
6809 Timberstone Drive, O'Fallon, IL 62269
Nearby Schools
| Type | School name | District name |
|---|---|---|
| High | OFallon | Not available |
| Not available | Not available | Not available |
| Elementary | OFALLON DIST 90 | Not available |
| Not available | Not available | Not available |
| Middle | OFALLON DIST 90 | Not available |
| Not available | Not available | Not available |
| Juniorhigh | OFALLON DIST 90 | Not available |
| Not available | Not available | Not available |
Tax History
| Year | Tax amount | |
|---|---|---|
| 2025 | USD $34 | AUD $49* |
*Converted price in your currency provided by Open Exchange Rates. Exchange rates are subject to continuous change. Neither realestate.com.au nor its affiliates guarantee that the conversion reflects current conversion rates and are not responsible for any inaccuracies. realestate.com.au recommends that you independently verify any information before relying on it.
Contact Agent
Steven Bennett
Re/Max Signature Properties
8 East Main Street , Mascoutah, IL 62258
Get in touch
Contact Agent
Contact Agent
Email enquiry to Re/Max Signature Properties
Steven Bennett
8 East Main Street , Mascoutah, IL 62258
What's your enquiry about?
By clicking "Submit", you accept our Privacy Policy and acknowledge that as the agent for this property is located overseas, your information may not be handled in accordance with the privacy laws applicable to this website.
Property ID: 110105796871
Original Property ID: 3yd-MARISMO-26008864Data provided by Mid America Regional Information Systems, Inc., MLS #: 26008864
* THIS SERVICE MAY CONTAIN TRANSLATIONS POWERED BY GOOGLE. GOOGLE DISCLAIMS ALL WARRANTIES RELATED TO THE TRANSLATIONS, EXPRESS OR IMPLIED, INCLUDING ANY WARRANTIES OF ACCURACY, RELIABILITY, AND ANY IMPLIED WARRANTIES OF MERCHANTABILITY, FITNESS FOR A PARTICULAR PURPOSE AND NONINFRINGEMENT.
Copyright © 2026 Mid America Regional Information Systems, Inc. All rights reserved. All information provided by the listing agent/broker is deemed reliable but is not guaranteed and should be independently verified.