

716 MARTENS Lane, SPRINGFIELD, PA 19064
LATEST
 4
4 2
2|House
AUD $860,933
USD $598,000
Published on: 08 Oct 2026
Last updated on: 08 Oct 2026
Property ID: 110120153408
Translate to English
Residential, SPRINGFIELD, PA
716 MARTENS Lane, SPRINGFIELD, PA 19064
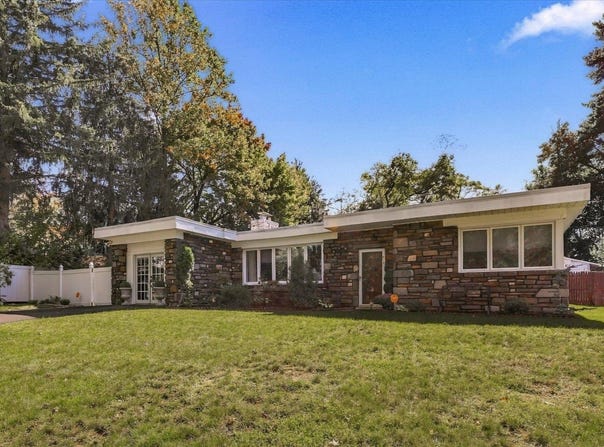
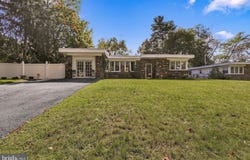
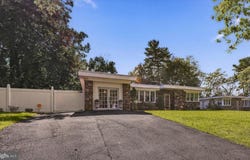
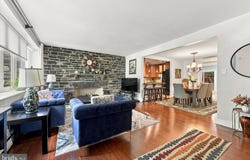
4 BR, 2 BA Single-Level home on a Springfield Cul-de-Sac - Multi-Gen Ready! Professional photos coming by Wednesday, 10/7/26! Rarely available and nicely updated, this 4-bedroom, 2-full-bath ranch on a quiet Springfield cul-de-sac offers approximately 2,250 square feet of unparalleled single-level living. Step inside to a large family room with a stunning stone wall with a gas fireplace, a chef-inspired kitchen with granite counters, a tile backsplash, and elegant lighted cabinets. The neighboring sun-drenched, south-facing sunroom is a real treasure and looks out over the level backyard. Designed for maximum flexibility, one of the four bedrooms features a private, separate French-door entrance and a full bath-perfect for an in-law suite, long-term guests, or a premium home office. Premium upgrades include sleek laminate flooring, motorized cellular shades, and a new hot water heater (2025). Outside, relax on your covered back patio overlooking a large, level yard. Walk to local dining and two major shopping centers, take advantage of the award-winning Springfield School District, and enjoy a swift commute to Philadelphia and the airport. Your forever home is waiting!
Property Details
Basic Info
Indoor Feature
Outdoor Feature
Basic Info
Property Type
House
Listing Status
Active
Land Size
930.78 m2
Building Size
209.03 m2
Year Built
1945
Rooms
4 bedroom(s), 2 bathroom(s)
Architecture Style
Ranch
Num Floors
1
County
DELAWARE
Provider
Bright MLS
Subdivision
NONE AVAILABLE
Brokerage Office Name
Keller Williams Real Estate
Brokerage Office Phone
(610) 399-5100
Neighbourhoods
NONE AVAILABLE
Address
716 MARTENS Lane, SPRINGFIELD, PA 19064
Nearby Schools
| Type | School name | District name |
|---|---|---|
| High | SPRINGFIELD | Not available |
| Not available | Not available | Not available |
| Middle | RICHARDSON | Not available |
| Not available | Not available | Not available |
| Juniorhigh | RICHARDSON | Not available |
| Not available | Not available | Not available |
Contact Agent
James A Wagner
Keller Williams Real Estate - West Chester
276 Dilworthtown Road , West Chester, PA 19382
Get in touch
Contact Agent
Contact Agent
Email enquiry to Keller Williams Real Estate - West Chester
James A Wagner
276 Dilworthtown Road , West Chester, PA 19382
What's your enquiry about?
By clicking "Submit", you accept our Privacy Policy and acknowledge that as the agent for this property is located overseas, your information may not be handled in accordance with the privacy laws applicable to this website.
Property ID: 110120153408
Original Property ID: 3yd-TRENDPA-PADE2125046Data provided by Bright MLS, MLS #: PADE2125046
* THIS SERVICE MAY CONTAIN TRANSLATIONS POWERED BY GOOGLE. GOOGLE DISCLAIMS ALL WARRANTIES RELATED TO THE TRANSLATIONS, EXPRESS OR IMPLIED, INCLUDING ANY WARRANTIES OF ACCURACY, RELIABILITY, AND ANY IMPLIED WARRANTIES OF MERCHANTABILITY, FITNESS FOR A PARTICULAR PURPOSE AND NONINFRINGEMENT.
Copyright © 2026 Bright MLS. All rights reserved. All information provided by the listing agent/broker is deemed reliable but is not guaranteed and should be independently verified.
Similar Properties
These similar properties are shown based on the property type and distance to this listing.