

720 Rolling Wind Drive, O'Fallon, MO 63368
LATEST
 3
3 3
3|House
AUD $919,764
USD $639,000
Published on: 26 Sep 2026
Last updated on: 30 Sep 2026
Property ID: 110119985375
Translate to English
Residential, O'Fallon, MO
720 Rolling Wind Drive, O'Fallon, MO 63368
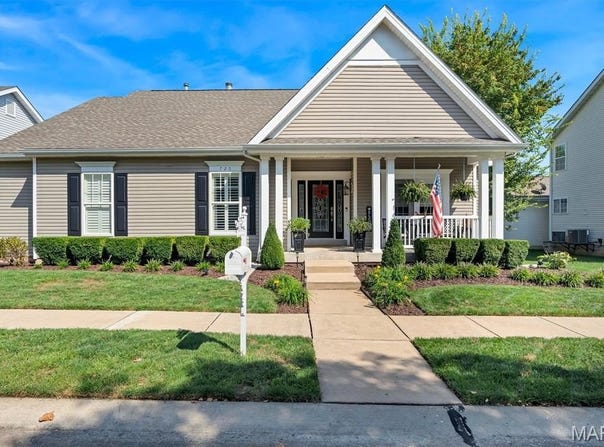
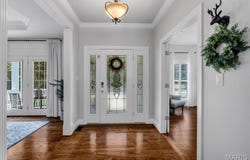
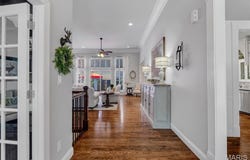
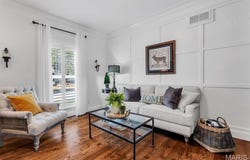
Open House Friday (9/25) 5-7 PM & Sunday (9/27) 1-3PM ** Welcome to a masterclass in custom design and refined living. Nestled in a desirable setting, this exceptional custom ranch home seamlessly blends sophisticated interiors with a resort-style outdoor living experience. Architectural Highlights & Main Level Living - Step inside to discover a warm, curated aesthetic defined by stunning wall-to-wall reclaimed oak flooring, soaring high ceilings, extensive crown molding, upgraded lighting, and timeless wainscoting. Great Room: Designed for both relaxing and entertaining, featuring an oversized window wall that floods the space with natural light and a custom-built fireplace flanked by tailor-made bookshelves. Chef's Kitchen: Outfitted with custom cabinetry, elegant granite countertops, glass-top display cabinets, and premium stainless steel appliances including a gas cooktop, flowing effortlessly into an inviting breakfast room. Formal Spaces: Includes a gracious formal dining room and a private den framed by French doors and custom built-ins (flexible as a 3rd main-floor bedroom). Primary Retreat: A true sanctuary featuring wood-flanked walls, a beamed ceiling, a custom walk-in closet, and an ensuite luxury spa-like bath. Conveniences: A dedicated main-floor laundry room, an additional well-appointed bedroom, and a full bath complete the main level. Lower Level & Entertainment The expansive lower level is built for recreation and leisure, offering a wide-open game and media area alongside a custom wet bar and versatile flex space. The Secret Room: Tucked cleverly behind a custom shelving unit, a secret door opens to a private room brimming with endless possibilities-ideal as a quiet office, reading nook, or hobby room. Bonus Accommodation: Features a comfortable sleeping bonus space complete with a closet and stylish transom windows. Storage: Large storage area with sump pump, newer systems and built in shelves. Outdoor Living - Step outside to your private outdoor oasis. The incredible covered outdoor living area features a composite deck leading to a private patio with outdoor woodburning fireplace and a gorgeous pine slat roof, creating the ultimate venue for year-round entertaining or quiet evenings overlooking the property. Enjoy the beauty of Winghaven living plus close to the course, library, brewery, and park areas.
Property Details
Basic Info
Indoor Feature
Outdoor Feature
Basic Info
Property Type
House
Listing Status
Pending
Land Size
647.50 m2
Building Size
298.78 m2
Year Built
2003
Rooms
3 bedroom(s), 3 bathroom(s)
Architecture Style
Ranch
Num Floors
1
County
St. Charles
Parcel ID
2-0130-8836-00-0293.0000000
Provider
Mid America Regional Information Systems, Inc.
Subdivision
Thunder Hill Village
Brokerage Office Name
RedKey Realty Leaders
Brokerage Office Phone
(314) 692-7200
Neighbourhoods
Thunder Hill Village
Address
720 Rolling Wind Drive, O'Fallon, MO 63368
Nearby Schools
| Type | School name | District name |
|---|---|---|
| High | Ft. Zumwalt West High | Not available |
| Not available | Not available | Not available |
| Elementary | Twin Chimneys Elem. | Not available |
| Not available | Not available | Not available |
| Middle | Ft. Zumwalt West Middle | Not available |
| Not available | Not available | Not available |
| Juniorhigh | Ft. Zumwalt West Middle | Not available |
| Not available | Not available | Not available |
Tax History
| Year | Tax amount | |
|---|---|---|
| 2025 | USD $4772 | AUD $6,869* |
*Converted price in your currency provided by Open Exchange Rates. Exchange rates are subject to continuous change. Neither realestate.com.au nor its affiliates guarantee that the conversion reflects current conversion rates and are not responsible for any inaccuracies. realestate.com.au recommends that you independently verify any information before relying on it.
Contact Agent
Angi Dunham
RedKey Realty Leaders
21 Meadow Circle Dr Ste 316 , Lake St. Louis, MO 63367
Get in touch
Contact Agent
Contact Agent
Email enquiry to RedKey Realty Leaders
Angi Dunham
21 Meadow Circle Dr Ste 316 , Lake St. Louis, MO 63367
What's your enquiry about?
By clicking "Submit", you accept our Privacy Policy and acknowledge that as the agent for this property is located overseas, your information may not be handled in accordance with the privacy laws applicable to this website.
Property ID: 110119985375
Original Property ID: 3yd-MARISMO-26059325Data provided by Mid America Regional Information Systems, Inc., MLS #: 26059325
* THIS SERVICE MAY CONTAIN TRANSLATIONS POWERED BY GOOGLE. GOOGLE DISCLAIMS ALL WARRANTIES RELATED TO THE TRANSLATIONS, EXPRESS OR IMPLIED, INCLUDING ANY WARRANTIES OF ACCURACY, RELIABILITY, AND ANY IMPLIED WARRANTIES OF MERCHANTABILITY, FITNESS FOR A PARTICULAR PURPOSE AND NONINFRINGEMENT.
Copyright © 2026 Mid America Regional Information Systems, Inc. All rights reserved. All information provided by the listing agent/broker is deemed reliable but is not guaranteed and should be independently verified.
Similar Properties
These similar properties are shown based on the property type and distance to this listing.