

7225 BOCASTLE Lane, HANOVER, MD 21076
 4
4 4
4|Townhouse
AUD $753,361
USD $524,990
Published on: 03 Aug 2026
Last updated on: 25 Sep 2026
Property ID: 110109643352
Translate to English
Residential, HANOVER, MD
7225 BOCASTLE Lane, HANOVER, MD 21076
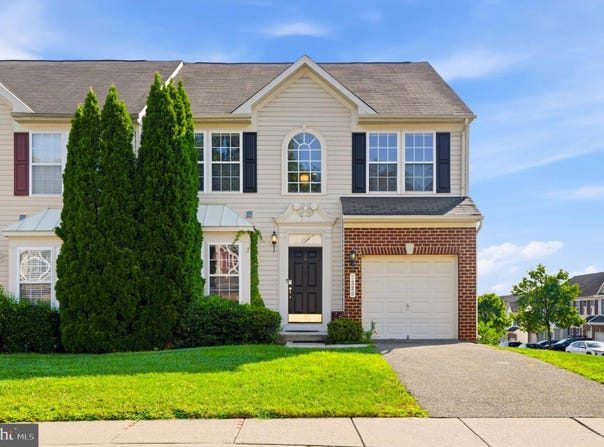
NEW PRICE! Welcome to 7225 Bocastle Lane, a spacious and beautifully updated end-of-group garage townhome offering 4 bedrooms, 3.5 baths, nearly 2,900 square feet of finished living space, a highly desirable main-level primary suite, and exceptional flexibility across three finished levels. The bright and inviting main level features an open floor plan enhanced by vaulted ceilings and abundant natural light. The spacious living and dining areas flow seamlessly into the updated eat-in kitchen, renovated in 2022 with new cabinetry, new flooring, and Samsung stainless-steel appliances, complemented by granite countertops. Step directly from the kitchen onto the low-maintenance Trex deck, creating the perfect setting for morning coffee, outdoor dining, or entertaining. A true highlight of the home is the main-level primary suite, offering the comfort and convenience of one-level living. The generous bedroom features a private en suite bath with dual vanities and a Jacuzzi tub. Upstairs, you'll find additional bedrooms, a full bath, and an open sitting/loft area that offers flexible space for a home office, reading nook, homework station, or quiet retreat. The finished lower level adds approximately 916 square feet of finished living space and makes this home especially versatile. In addition to the expansive recreation area and full bathroom, the home's fourth and final bedroom is located on this level and features additional closet space, making it an excellent option for guests, extended household living, a private home office, or additional sleeping quarters. The lower level also offers generous additional storage space, providing plenty of room for seasonal items, household supplies, hobbies, and more without sacrificing finished living areas. Additional highlights include an attached garage and driveway parking, HVAC updated in 2022, fresh interior paint, newer blinds, accessible doors, and thoughtful updates throughout. With its end-unit location, four bedrooms, 3.5 baths, nearly 2,900 finished square feet, main-level primary suite, renovated kitchen, finished lower level, abundant storage, attached garage, Trex deck, and community pool, 7225 Bocastle Lane offers an impressive combination of space, convenience, and flexibility. Conveniently located with easy access to major commuter routes, shopping, dining, recreation, and everyday necessities, this move-in-ready home provides room to live, work, gather, and grow-all under one roof. Four bedrooms. Three and a half baths. Three finished levels. Main-level primary suite. Updated kitchen. Attached garage. Exceptional storage. Come discover just how much more 7225 Bocastle Lane has to offer.
Property Details
Basic Info
Outdoor Feature
Basic Info
Property Type
Townhouse
Listing Status
Pending
Land Size
329.82 m2
Building Size
268.30 m2
Year Built
2006
Rooms
4 bedroom(s), 4 bathroom(s)
Architecture Style
Colonial
Num Floors
3
County
ANNE ARUNDEL
Provider
Bright MLS
Subdivision
VILLAGES OF DORCHESTER
Brokerage Office Name
Fathom Realty Maryland
Brokerage Office Phone
(443) 253-5928
Neighbourhoods
VILLAGES OF DORCHESTER
Address
7225 BOCASTLE Lane, HANOVER, MD 21076
Contact Agent
Yuriy Voznyy
Fathom Realty MD, LLC
1416 Annapolis Road unit: A , Odenton, MD 21113
Get in touch
Contact Agent
Contact Agent
Email enquiry to Fathom Realty MD, LLC
Yuriy Voznyy
1416 Annapolis Road unit: A , Odenton, MD 21113
What's your enquiry about?
By clicking "Submit", you accept our Privacy Policy and acknowledge that as the agent for this property is located overseas, your information may not be handled in accordance with the privacy laws applicable to this website.
Property ID: 110109643352
Original Property ID: 3yd-TRENDPA-MDAA2148336Data provided by Bright MLS, MLS #: MDAA2148336
* THIS SERVICE MAY CONTAIN TRANSLATIONS POWERED BY GOOGLE. GOOGLE DISCLAIMS ALL WARRANTIES RELATED TO THE TRANSLATIONS, EXPRESS OR IMPLIED, INCLUDING ANY WARRANTIES OF ACCURACY, RELIABILITY, AND ANY IMPLIED WARRANTIES OF MERCHANTABILITY, FITNESS FOR A PARTICULAR PURPOSE AND NONINFRINGEMENT.
Copyright © 2026 Bright MLS. All rights reserved. All information provided by the listing agent/broker is deemed reliable but is not guaranteed and should be independently verified.