

7408 Stanford PL, CUPERTINO, CA 95014
LATEST
 4
4 4
4|Other
AUD $5,585,989
USD $3,880,000
Published on: 08 Oct 2026
Last updated on: 08 Oct 2026


Property ID: 110120148675
Translate to English
Residential, CUPERTINO, CA
7408 Stanford PL, CUPERTINO, CA 95014
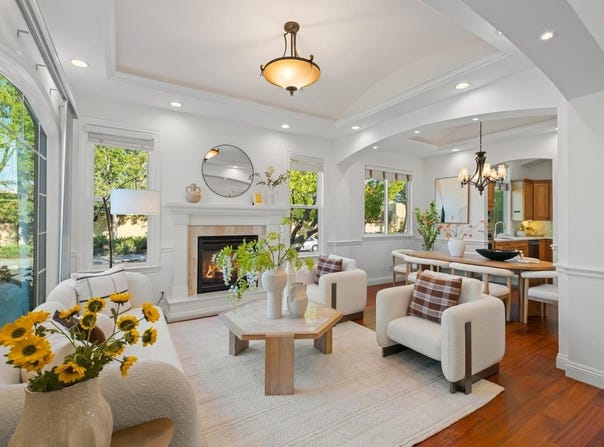
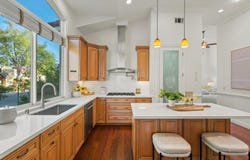
*Unique custom-built single-story Cupertino home with soaring ceilings, abundant natural light, four bedrooms including a private guest suite, a dedicated office, and four full baths. Expansive windows & refined architectural details create a bright, open setting on a desirable corner lot.*Fresh paint, refinished Brazilian cherry hardwood floors, and new bedroom carpeting give this home a fresh, move-in-ready appeal. Living & dining areas flow into the kitchen, creating an open great room, while the separate family room features vaulted ceilings and a fireplace. The updated kitchen features new quartz countertops, custom cabinetry, stainless steel appliances, & a breakfast island. *The primary suite includes high ceilings, ample closet space, and an en-suite bath with dual vanities. Additional features include indoor laundry, dual-pane windows, skylights, two fireplaces, & a two-car garage with an EV charger & new epoxy flooring. A private fenced yard & patio offer a peaceful outdoor retreat. *Prime Cupertino location near top-rated Monta Vista High School (10/10), Sam H. Lawson Middle School (10/10), & Abraham Lincoln Elem School (9/10), according to GreatSchools ratings. Close to Main Street Cupertino, The Crossroads, 99 Ranch Market, Target, Tokyo Central, and Jollyman Park.
Property Details
Basic Info
Indoor Feature
Basic Info
Property Type
Other
Listing Status
Active
Land Size
628.88 m2
Building Size
226.31 m2
Year Built
2008
Rooms
4 bedroom(s), 4 bathroom(s)
Provider
MLS Listings, Inc.
Brokerage Office Name
KW MREMC Thrive, Inc.
Brokerage Office Phone
(408) 850-6900
Neighbourhoods
Cupertino
Address
7408 Stanford PL, CUPERTINO, CA 95014
Contact Agent
Sophie Shen
Keller Williams Thrive
19900 Stevens Creek Blvd #100 , Cupertino, CA 95014
Get in touch
Contact Agent
Contact Agent
Email enquiry to Keller Williams Thrive
Sophie Shen
19900 Stevens Creek Blvd #100 , Cupertino, CA 95014
What's your enquiry about?
By clicking "Submit", you accept our Privacy Policy and acknowledge that as the agent for this property is located overseas, your information may not be handled in accordance with the privacy laws applicable to this website.
Property ID: 110120148675
Original Property ID: 3yd-MLSLCA-ML82063818Data provided by MLS Listings, Inc., MLS #: ML82063818
* THIS SERVICE MAY CONTAIN TRANSLATIONS POWERED BY GOOGLE. GOOGLE DISCLAIMS ALL WARRANTIES RELATED TO THE TRANSLATIONS, EXPRESS OR IMPLIED, INCLUDING ANY WARRANTIES OF ACCURACY, RELIABILITY, AND ANY IMPLIED WARRANTIES OF MERCHANTABILITY, FITNESS FOR A PARTICULAR PURPOSE AND NONINFRINGEMENT.
Copyright © 2026 MLS Listings, Inc. All rights reserved. All information provided by the listing agent/broker is deemed reliable but is not guaranteed and should be independently verified.
Similar Properties
These similar properties are shown based on the property type and distance to this listing.