

7444 Turnberry Drive, Diamondhead, MS 39525
 3
3 2
2|House
AUD $610,479
USD $425,000
Published on: 08 Jun 2026
Last updated on: 23 Sep 2026
Property ID: 110108606881
Translate to English
Residential, Diamondhead, MS
7444 Turnberry Drive, Diamondhead, MS 39525
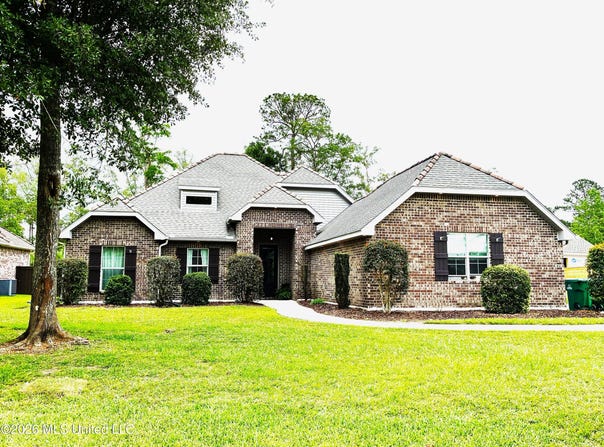
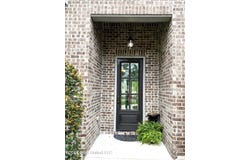
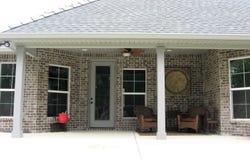
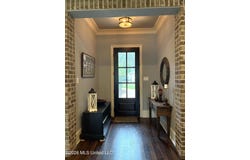
CUSTOM HOME with a full house water filtration system, 3 CAR GARAGE WITH EPOXY FLOORING AND SIDE ENTRY. 8' doors throughout, custom front door entering into the foyer. Quality LVT flooring and custom trim work in the entire home. BRICKED ARCHWAYS SURROUND THE LIVING ROOM open to dining room and kitchen. Beautiful functional kitchen with large island, custom cabinets to the ceiling, pantry and upgraded appliances. Dining surrounded by windows overlooking the back yard. Master bedroom with ambient lighting in a trey ceiling. Master bath features 2 separate vanities, water closet, oversized shower and generous walk-in closet. Split floor plan. A laundry ROOM and a desk/work area just outside the laundry room. COVERED BACK PATIO and huge private back yard, very well manicured.
Property Details
Basic Info
Indoor Feature
Basic Info
Property Type
House
Listing Status
Active
Land Size
1,578.28 m2
Building Size
168.62 m2
Year Built
2016
Rooms
3 bedroom(s), 2 bathroom(s)
Num Floors
1
County
Hancock
Parcel ID
068r-1-41-073.000
Provider
MLS United
Subdivision
Glen Eagle
Brokerage Office Name
RE/MAX Coast Delta Realty
Brokerage Office Phone
(228) 255-2600
Neighbourhoods
Glen Eagle
Address
7444 Turnberry Drive, Diamondhead, MS 39525
Nearby Schools
| Type | School name | District name |
|---|---|---|
| High | Hancock | Not available |
| Not available | Not available | Not available |
| Elementary | East Hancock | Not available |
| Not available | Not available | Not available |
| Middle | Hancock Middle School | Not available |
| Not available | Not available | Not available |
| Juniorhigh | Hancock Middle School | Not available |
| Not available | Not available | Not available |
Tax History
| Year | Tax amount | |
|---|---|---|
| 2025 | USD $1858 | AUD $2,669* |
*Converted price in your currency provided by Open Exchange Rates. Exchange rates are subject to continuous change. Neither realestate.com.au nor its affiliates guarantee that the conversion reflects current conversion rates and are not responsible for any inaccuracies. realestate.com.au recommends that you independently verify any information before relying on it.
Contact Agent
Dona Decker
RE/MAX Coast Delta Realty
5400 Indian Hill Blvd. , Diamondhead, MS 39525
Get in touch
Contact Agent
Contact Agent
Email enquiry to RE/MAX Coast Delta Realty
Dona Decker
5400 Indian Hill Blvd. , Diamondhead, MS 39525
What's your enquiry about?
By clicking "Submit", you accept our Privacy Policy and acknowledge that as the agent for this property is located overseas, your information may not be handled in accordance with the privacy laws applicable to this website.
Property ID: 110108606881
Original Property ID: 3yd-MGCMLSMS-4151953Data provided by MLS United, MLS #: 4151953
* THIS SERVICE MAY CONTAIN TRANSLATIONS POWERED BY GOOGLE. GOOGLE DISCLAIMS ALL WARRANTIES RELATED TO THE TRANSLATIONS, EXPRESS OR IMPLIED, INCLUDING ANY WARRANTIES OF ACCURACY, RELIABILITY, AND ANY IMPLIED WARRANTIES OF MERCHANTABILITY, FITNESS FOR A PARTICULAR PURPOSE AND NONINFRINGEMENT.
Copyright © 2026 MLS United. All rights reserved. All information provided by the listing agent/broker is deemed reliable but is not guaranteed and should be independently verified.