

7504 Park Ridge Drive, Moss Point, MS 39562
 4
4 4
4|House
AUD $971,645
USD $674,900
Published on: 18 Jul 2026
Last updated on: 25 Sep 2026
Property ID: 110109420254
Translate to English
Residential, Moss Point, MS
7504 Park Ridge Drive, Moss Point, MS 39562
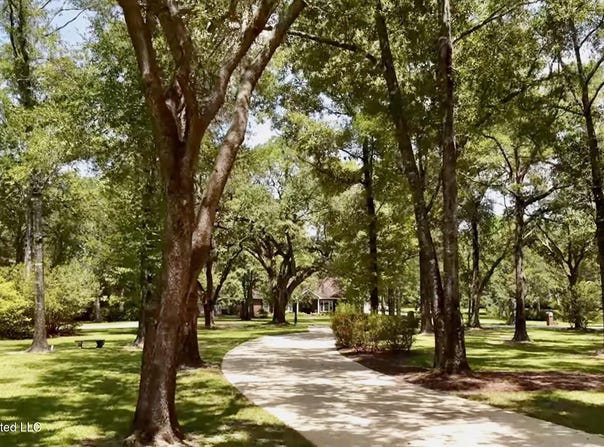
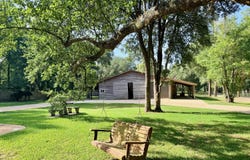
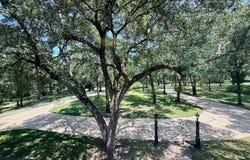
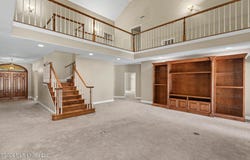
Custom home on 2+/- landscaped corner acres in Hurley, East Central School District. Circular drive. Everyday living is on the main floor. Extra rooms upstairs and in the barn stay optional until you need them. Main house: soaring ceilings, gas fireplace with antique-style mantel, formal dining with oak floors, granite kitchen with farmhouse sink, double ovens, walk-in pantry. Private primary suite with dual vanities, jetted tub, oversized tiled shower. Two more bedrooms and two full baths on the main level, plus a laundry/mudroom with garage access, deep sink, and extra shower for muddy days. Upstairs: fourth bedroom, full bath, and a bonus room you can use-or close off-as office, guest suite, or adult-child space. Landing overlooks the living room. The 5,400 sq ft barn is the real difference. Wood walls and ceilings, four roll-up doors plus a slider, two full baths, climate-controlled room, workshop with built-in bench, brick fireplace with propane starter, and stage lighting. Use it for family gatherings, hobbies, fitness, toys, or extra covered parking. Small greenhouse too. This is not a warehouse. It is a neighborhood home with space you can live in now and grow into later. Privacy, schools, and a setting most buyers never find inside a subdivision.
Property Details
Basic Info
Indoor Feature
Outdoor Feature
Basic Info
Property Type
House
Listing Status
Active
Land Size
8,781.69 m2
Building Size
390.19 m2
Rooms
4 bedroom(s), 4 bathroom(s)
Num Floors
2
County
Jackson
Parcel ID
0-61-11-034.000
Provider
MLS United
Subdivision
Park Ridge
Brokerage Office Name
R Evans Realty
Brokerage Office Phone
(601) 947-2010
Neighbourhoods
Park Ridge
Address
7504 Park Ridge Drive, Moss Point, MS 39562
Nearby Schools
| Type | School name | District name |
|---|---|---|
| High | East Central | Not available |
| Not available | Not available | Not available |
| Elementary | East Central Elem | Not available |
| Not available | Not available | Not available |
| Middle | East Central Middle | Not available |
| Not available | Not available | Not available |
| Juniorhigh | East Central Middle | Not available |
| Not available | Not available | Not available |
Tax History
| Year | Tax amount | |
|---|---|---|
| 2025 | USD $3118 | AUD $4,489* |
*Converted price in your currency provided by Open Exchange Rates. Exchange rates are subject to continuous change. Neither realestate.com.au nor its affiliates guarantee that the conversion reflects current conversion rates and are not responsible for any inaccuracies. realestate.com.au recommends that you independently verify any information before relying on it.
Contact Agent
Donna J Crump
R Evans Realty, LLC
2210 Mill St. Ext. STE F , Lucedale, MS 39452
Get in touch
Contact Agent
Contact Agent
Email enquiry to R Evans Realty, LLC
Donna J Crump
2210 Mill St. Ext. STE F , Lucedale, MS 39452
What's your enquiry about?
By clicking "Submit", you accept our Privacy Policy and acknowledge that as the agent for this property is located overseas, your information may not be handled in accordance with the privacy laws applicable to this website.
Property ID: 110109420254
Original Property ID: 3yd-MGCMLSMS-4156195Data provided by MLS United, MLS #: 4156195
* THIS SERVICE MAY CONTAIN TRANSLATIONS POWERED BY GOOGLE. GOOGLE DISCLAIMS ALL WARRANTIES RELATED TO THE TRANSLATIONS, EXPRESS OR IMPLIED, INCLUDING ANY WARRANTIES OF ACCURACY, RELIABILITY, AND ANY IMPLIED WARRANTIES OF MERCHANTABILITY, FITNESS FOR A PARTICULAR PURPOSE AND NONINFRINGEMENT.
Copyright © 2026 MLS United. All rights reserved. All information provided by the listing agent/broker is deemed reliable but is not guaranteed and should be independently verified.