

7711 Rio Blanco, Converse, TX 78109
 5
5 3
3|Other
AUD $431,762
USD $299,900
Published on: 29 Sep 2026
Last updated on: 08 Oct 2026
Property ID: 110120014442
Translate to English
Residential, Converse, TX
7711 Rio Blanco, Converse, TX 78109
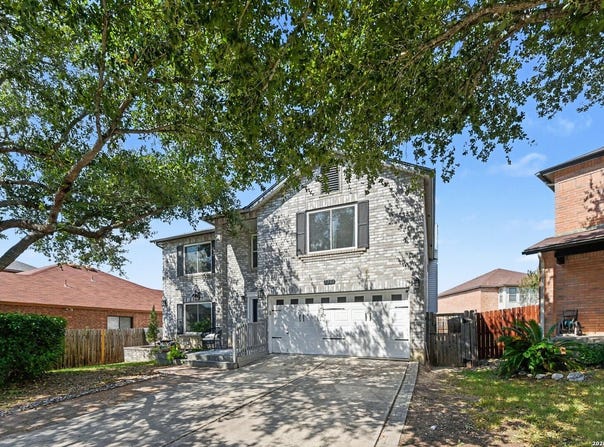
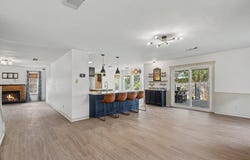
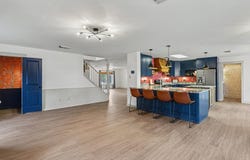
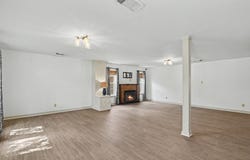
Spacious 5-bedroom, 2.5-bath home offering 3,288 sq ft on a cul-de-sac. The flexible floor plan includes two living areas, two dining areas, two fireplaces and an upstairs loft. Generously sized bedrooms provide ample space, while the kitchen features a large pantry with plenty of storage. Recent updates include fresh interior paint, new carpet and new flooring. Windows and HVAC system have also been replaced. Exterior features include a fenced backyard, covered patio and 2-car garage. Conveniently located with access to shopping, dining, major roadways and Randolph AFB. With multiple living and dining spaces, an upstairs loft and five bedrooms, this home offers a variety of options for everyday living, entertaining, guests or home office space.
Property Details
Basic Info
Indoor Feature
Basic Info
Property Type
Other
Listing Status
Active
Land Size
445.15 m2
Building Size
305.47 m2
Year Built
1998
Rooms
5 bedroom(s), 3 bathroom(s)
County
Bexar
Provider
LERA MLS
Brokerage Office Name
LPT Realty LLC
Brokerage Office Phone
(877) 366-2213
Neighbourhoods
1700
Address
7711 Rio Blanco, Converse, TX 78109
Nearby Schools
| Type | School name | District name |
|---|---|---|
| High | Judson | Not available |
| Not available | Not available | Not available |
| Elementary | Converse | Not available |
| Not available | Not available | Not available |
| Middle | Judson Middle School | Not available |
| Not available | Not available | Not available |
| Juniorhigh | Judson Middle School | Not available |
| Not available | Not available | Not available |
Contact Agent
Fiona Downing
LPT Realty, LLC
13315 Wallisville Road , Houston, TX 77049
Get in touch
Contact Agent
Contact Agent
Email enquiry to LPT Realty, LLC
Fiona Downing
13315 Wallisville Road , Houston, TX 77049
What's your enquiry about?
By clicking "Submit", you accept our Privacy Policy and acknowledge that as the agent for this property is located overseas, your information may not be handled in accordance with the privacy laws applicable to this website.
Property ID: 110120014442
Original Property ID: 3yd-SABORTX-2019568Data provided by LERA MLS, MLS #: 2019568
* THIS SERVICE MAY CONTAIN TRANSLATIONS POWERED BY GOOGLE. GOOGLE DISCLAIMS ALL WARRANTIES RELATED TO THE TRANSLATIONS, EXPRESS OR IMPLIED, INCLUDING ANY WARRANTIES OF ACCURACY, RELIABILITY, AND ANY IMPLIED WARRANTIES OF MERCHANTABILITY, FITNESS FOR A PARTICULAR PURPOSE AND NONINFRINGEMENT.
Copyright © 2026 LERA MLS. All rights reserved. All information provided by the listing agent/broker is deemed reliable but is not guaranteed and should be independently verified.