

8 Glen Ridge, Wilton, CT 06897
 2
2 3
3|Townhouse
AUD $1,041,405
USD $725,000
Published on: 31 Jul 2026
Last updated on: 30 Sep 2026
Property ID: 110109591158
Translate to English
Condo/Co-Op For Sale, Townhouse, Wilton, CT
8 Glen Ridge, Wilton, CT 06897
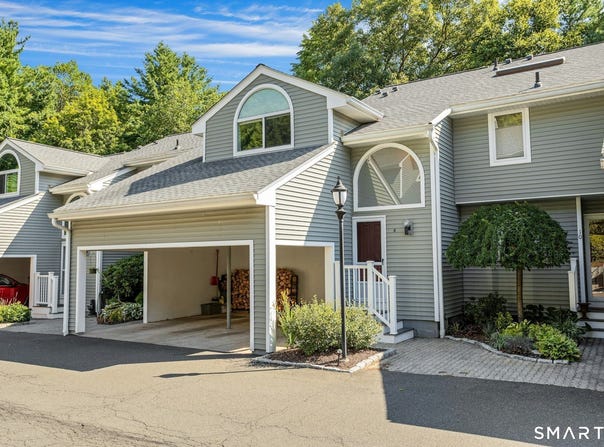
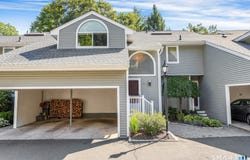
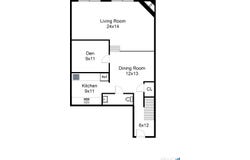
This beautiful, light-filled townhome is located in Glen River, one of Wilton's most sought-after communities. Offering the perfect blend of style, comfort, and convenience, the home features updated kitchen and baths, fresh hardwood floors, and thoughtful details throughout. The updated kitchen boasts modern finishes and stainless steel appliances, creating a clean, functional space for everyday living and entertaining. Adjacent open-concept living and dining areas are bathed in natural light, highlighted by beautiful custom millwork and a cozy wood-burning fireplace. Need a quiet place to work or relax? The cozy office/den features custom built-ins and a sunlit skylight. Wide sliding glass doors open to a private patio-ideal for morning coffee, alfresco dining, or unwinding at the end of the day. Upstairs, the spacious primary suite includes a walk-in closet with a custom California Closet system and a beautifully updated full bath. The second bedroom features a dramatic vaulted ceiling, a palladium window, and its own walk-in closet. A full-sized second-level laundry adds true everyday convenience. A 1-car carport and plenty of guest parking are a great addition to this home. Residents of Glen River enjoy a private in-ground pool and an unbeatable Wilton location-just minutes to the town center, Metro-North train, local shopping, dining, and scenic walking trails. Enjoy turnkey, low-maintenance condo living! Unit updates include: New Electrical Panel (2026), Water Heater, Sliders, A/C, Washer & Dryer (including repair of venting), Office Built-ins, Crown Molding, Recessed Lighting, California Closet System in Primary. Recent Building Updates (2025): Roof, siding, decking (as needed), skylights (at Owner's request and expense), paving of roads and drainage issues addressed, some landscaping.
Property Details
Basic Info
Indoor Feature
Outdoor Feature
Basic Info
Property Type
Townhouse
Listing Status
Active
Building Size
129.51 m2
Year Built
1984
Rooms
2 bedroom(s), 3 bathroom(s)
Architecture Style
Other
Num Floors
2
County
Fairfield
Provider
SmartMLS, Inc.
Brokerage Office Name
Brown Harris Stevens Connecticut, LLC
Brokerage Office Phone
(203) 221-0666
Neighbourhoods
South Wilton
Address
8 Glen Ridge, Wilton, CT 06897
Nearby Schools
| Type | School name | District name |
|---|---|---|
| High | Wilton | Not available |
| Elementary | Cider Mill | Not available |
Tax History
| Year | Tax amount | |
|---|---|---|
| 2027 | USD $8407 | AUD $12,076* |
*Converted price in your currency provided by Open Exchange Rates. Exchange rates are subject to continuous change. Neither realestate.com.au nor its affiliates guarantee that the conversion reflects current conversion rates and are not responsible for any inaccuracies. realestate.com.au recommends that you independently verify any information before relying on it.
Contact Agent
Ellen Garcia
Brown Harris Stevens
56 Post Road E , Westport, CT 06880
Get in touch
Contact Agent
Contact Agent
Email enquiry to Brown Harris Stevens
Ellen Garcia
56 Post Road E , Westport, CT 06880
What's your enquiry about?
By clicking "Submit", you accept our Privacy Policy and acknowledge that as the agent for this property is located overseas, your information may not be handled in accordance with the privacy laws applicable to this website.
Property ID: 110109591158
Original Property ID: 3yd-CTMLS-24193554Data provided by SmartMLS, Inc., MLS #: 24193554
* THIS SERVICE MAY CONTAIN TRANSLATIONS POWERED BY GOOGLE. GOOGLE DISCLAIMS ALL WARRANTIES RELATED TO THE TRANSLATIONS, EXPRESS OR IMPLIED, INCLUDING ANY WARRANTIES OF ACCURACY, RELIABILITY, AND ANY IMPLIED WARRANTIES OF MERCHANTABILITY, FITNESS FOR A PARTICULAR PURPOSE AND NONINFRINGEMENT.
Copyright © 2026 SmartMLS, Inc. All rights reserved. All information provided by the listing agent/broker is deemed reliable but is not guaranteed and should be independently verified.
Similar Properties
These similar properties are shown based on the property type and distance to this listing.