

8 Sonja Way, Lugoff, SC 29078
 3
3 3
3|Other
AUD $484,388
USD $336,117
Published on: 13 Aug 2026
Last updated on: 13 Sep 2026
Property ID: 110109788257
Translate to English
RESIDENTIAL, Traditional, Lugoff, SC
8 Sonja Way, Lugoff, SC 29078
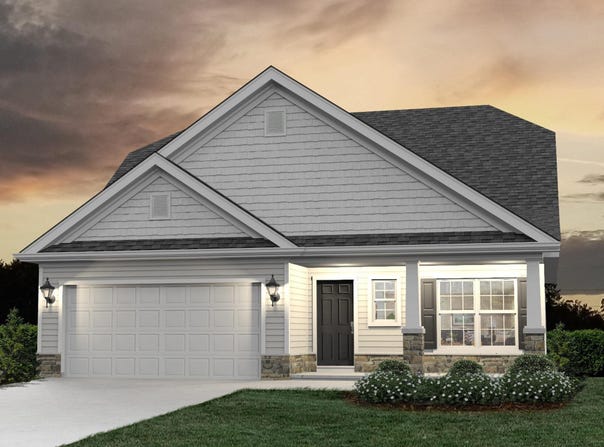
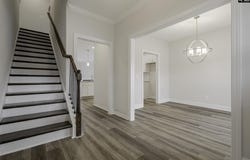
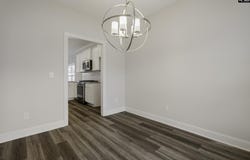
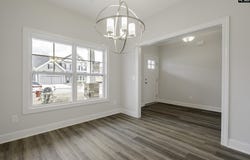
Welcome to The Savannah! This thoughtfully designed floor plan offers the ease of main-floor living with a spacious Owner's Suite conveniently located on the first level. The foyer opens to a versatile Formal Dining Room/Flex Space, ideal for a home office, playroom, or formal dining. Upstairs, you'll find 2 additional bedrooms, a full bath, and a bonus room offering flexible space for media, play, or work. Smart design, flexible spaces, and effortless main-floor living - this is a must-see! This community qualifies for USDA financing. Contact onsite sales agent for more info on current specials. Disclaimer: CMLS has not reviewed and, therefore, does not endorse vendors who may appear in listings.
Property Details
Basic Info
Basic Info
Property Type
Other
Listing Status
Active
Land Size
1,416.40 m2
Building Size
193.15 m2
Year Built
2026
Rooms
3 bedroom(s), 3 bathroom(s)
Architecture Style
Other
Num Floors
2
County
Kershaw
Provider
Consolidated MLS, SC
Subdivision
SYLVAN RIDGE
Brokerage Office Name
ERA Wilder Realty
Brokerage Office Phone
(803) 728-8400
Neighbourhoods
SYLVAN RIDGE
Address
8 Sonja Way, Lugoff, SC 29078
Nearby Schools
| Type | School name | District name |
|---|---|---|
| High | Lugoff-Elgin | Not available |
| Not available | Not available | Not available |
| Elementary | Wateree | Not available |
| Not available | Not available | Not available |
| Middle | Lugoff-Elgin | Not available |
| Not available | Not available | Not available |
| Juniorhigh | Lugoff-Elgin | Not available |
| Not available | Not available | Not available |
Contact Agent
Mackenzie Robertson
ERA Wilder Realty
700 Gervais Street Ste 135, Columbia, SC 29201-
Get in touch
Contact Agent
Contact Agent
Email enquiry to ERA Wilder Realty
Mackenzie Robertson
700 Gervais Street Ste 135, Columbia, SC 29201-
What's your enquiry about?
By clicking "Submit", you accept our Privacy Policy and acknowledge that as the agent for this property is located overseas, your information may not be handled in accordance with the privacy laws applicable to this website.
Property ID: 110109788257
Original Property ID: 3yd-CMLSSC-640641Data provided by Consolidated MLS, SC, MLS #: 640641
* THIS SERVICE MAY CONTAIN TRANSLATIONS POWERED BY GOOGLE. GOOGLE DISCLAIMS ALL WARRANTIES RELATED TO THE TRANSLATIONS, EXPRESS OR IMPLIED, INCLUDING ANY WARRANTIES OF ACCURACY, RELIABILITY, AND ANY IMPLIED WARRANTIES OF MERCHANTABILITY, FITNESS FOR A PARTICULAR PURPOSE AND NONINFRINGEMENT.
Copyright © 2026 Consolidated MLS, SC. All rights reserved. All information provided by the listing agent/broker is deemed reliable but is not guaranteed and should be independently verified.