

800 Spring Street, Gillespie, IL 62033
 3
3 2
2|House
AUD $451,225
USD $314,900
Published on: 14 Aug 2026
Last updated on: 30 Sep 2026
Property ID: 110109802163
Translate to English
Residential, Gillespie, IL
800 Spring Street, Gillespie, IL 62033
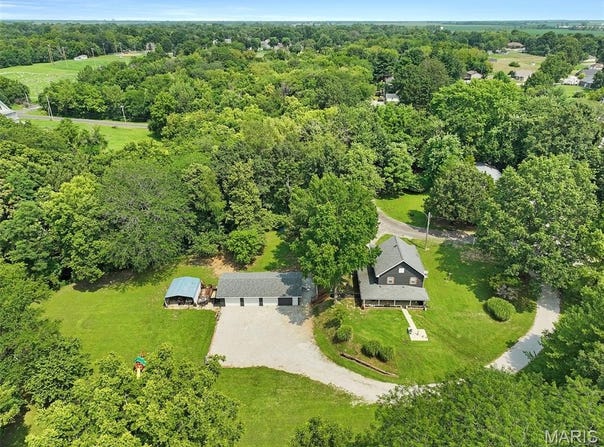
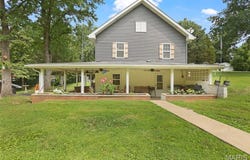
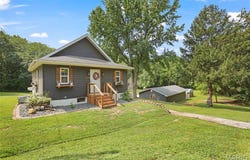
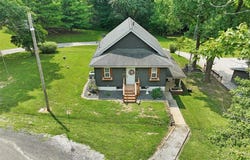
Private Acreage Living in the Heart of the City Discover the best of both worlds with this 3-bedroom, 2-full-bath home situated on 1.2 pristine acres within city limits. Enjoy the convenience of city living while surrounded by the privacy, peacefulness, and natural beauty of a country setting. The lower level welcomes you from the parking area with a spacious living room that flows into the modernized eat-in kitchen. The generous living space offers plenty of flexibility for a variety of furniture layouts and could easily accommodate a dedicated dining area. The updated kitchen features refreshed cabinetry and countertops, ample counter space, updated appliances, and room for a comfortable kitchen table and chairs. On the main level, you'll find a large renovated family room filled with beautiful windows, creating a bright and inviting space that could also serve as a separate entertaining area. The spacious primary suite offers a large walk-in closet and a charming built-in electric fireplace, with plenty of room for both a bedroom and sitting area. Two additional nicely sized bedrooms complete the main living area. Step outside onto the large walk-out patio and take in the expansive, rolling, meticulously manicured lawn. The property offers a wonderful combination of open yard and wooded areas, creating a private backdrop for relaxing, entertaining, or enjoying the outdoors. The grounds gently meander toward a small creek, providing a unique opportunity to explore and enjoy nature right in your own backyard. A standout feature of this property is the large detached 3-car garage, located off a private drive and offering generous parking, storage, and workshop space. The garage is heated by a wood-burning stove, which can also provide heat to the main residence as an option. With its spacious interior, extensive updates, oversized garage, private acreage, wooded setting, and creek-all while remaining within city limits-this property offers a rare opportunity to enjoy privacy and nature without giving up the conveniences of town.
Property Details
Basic Info
Outdoor Feature
Basic Info
Property Type
House
Listing Status
Pending
Land Size
4,903.18 m2
Building Size
176.52 m2
Year Built
1940
Rooms
3 bedroom(s), 2 bathroom(s)
Architecture Style
Cottage
Num Floors
1
County
Macoupin
Parcel ID
03-002-630-00
Provider
Mid America Regional Information Systems, Inc.
Subdivision
G T Seward Sub
Brokerage Office Name
RE/MAX Alliance
Brokerage Office Phone
(618) 975-6043
Neighbourhoods
G T Seward Sub
Address
800 Spring Street, Gillespie, IL 62033
Nearby Schools
| Type | School name | District name |
|---|---|---|
| High | Gillespie Community High Schoo | Not available |
| Not available | Not available | Not available |
| Elementary | GILLESPIE DIST 7 | Not available |
| Not available | Not available | Not available |
| Middle | GILLESPIE DIST 7 | Not available |
| Not available | Not available | Not available |
| Juniorhigh | GILLESPIE DIST 7 | Not available |
| Not available | Not available | Not available |
Tax History
| Year | Tax amount | |
|---|---|---|
| 2025 | USD $1459 | AUD $2,091* |
*Converted price in your currency provided by Open Exchange Rates. Exchange rates are subject to continuous change. Neither realestate.com.au nor its affiliates guarantee that the conversion reflects current conversion rates and are not responsible for any inaccuracies. realestate.com.au recommends that you independently verify any information before relying on it.
Contact Agent
Contact Agent
Email enquiry to RE/MAX Alliance
Mark Roberts
101 W. Main , Staunton, IL 62088
What's your enquiry about?
By clicking "Submit", you accept our Privacy Policy and acknowledge that as the agent for this property is located overseas, your information may not be handled in accordance with the privacy laws applicable to this website.
Property ID: 110109802163
Original Property ID: 3yd-MARISMO-26051395Data provided by Mid America Regional Information Systems, Inc., MLS #: 26051395
* THIS SERVICE MAY CONTAIN TRANSLATIONS POWERED BY GOOGLE. GOOGLE DISCLAIMS ALL WARRANTIES RELATED TO THE TRANSLATIONS, EXPRESS OR IMPLIED, INCLUDING ANY WARRANTIES OF ACCURACY, RELIABILITY, AND ANY IMPLIED WARRANTIES OF MERCHANTABILITY, FITNESS FOR A PARTICULAR PURPOSE AND NONINFRINGEMENT.
Copyright © 2026 Mid America Regional Information Systems, Inc. All rights reserved. All information provided by the listing agent/broker is deemed reliable but is not guaranteed and should be independently verified.