

802 Tea Tree Cv, Georgetown, TX 78633
 3
3 2
2|House
AUD $473,550
USD $330,000
Published on: 21 Aug 2026
Last updated on: 02 Oct 2026
Property ID: 110109884781
Translate to English
Residential, Georgetown, TX
802 Tea Tree Cv, Georgetown, TX 78633
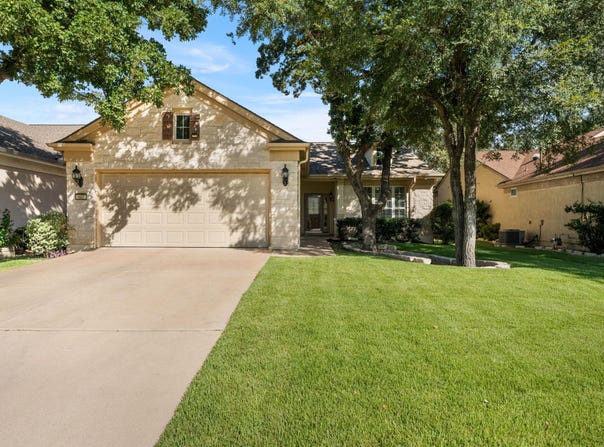
Located on a quiet cul-de-sac in Sun City Georgetown, this Cambridge Signature Series floor plan offers a spacious layout, desirable features and a beautiful backyard setting overlooking mature trees. The kitchen features granite countertops, built-in appliances and generous workspace, while crown molding and plantation shutters add a finished look through the home. The primary suite features a bay window that adds extra space and natural light, along with a large walk-in closet and a spacious bath with dual sinks, an oversized soaking tub and a separate walk-in shower. Out back, a large patio creates plenty of room for relaxing or entertaining while enjoying the peaceful, tree-filled view. The cul-de-sac location, established landscaping and attractive outdoor setting add to the home's appeal. With its sought-after Cambridge layout, Signature Series features and pricing that reflects the need for updated flooring, this home offers a great opportunity to make your own improvements without paying for someone else's choices. Inside was just painted Aug. 2026.
Property Details
Basic Info
Indoor Feature
Outdoor Feature
Basic Info
Property Type
House
Listing Status
Pending
Land Size
629.29 m2
Building Size
145.30 m2
Year Built
2006
Rooms
3 bedroom(s), 2 bathroom(s)
Num Floors
1
County
Williamson
Parcel ID
20993132010009
Provider
Unlock MLS
Subdivision
Sun City Georgetown Neighborhood 32 Pud
Brokerage Office Name
The Stacy Group, LLC
Brokerage Office Phone
(512) 869-0223
Neighbourhoods
Sun City Georgetown Neighborhood 32 Pud
Address
802 Tea Tree Cv, Georgetown, TX 78633
Nearby Schools
| Type | School name | District name |
|---|---|---|
| High | NA_Sun_City | Not available |
| Not available | Not available | Not available |
| Elementary | NA_Sun_City | Not available |
| Not available | Not available | Not available |
| Middle | NA_Sun_City | Not available |
| Not available | Not available | Not available |
| Juniorhigh | NA_Sun_City | Not available |
| Not available | Not available | Not available |
Tax History
| Year | Tax amount | |
|---|---|---|
| 2026 | USD $6021 | AUD $8,640* |
*Converted price in your currency provided by Open Exchange Rates. Exchange rates are subject to continuous change. Neither realestate.com.au nor its affiliates guarantee that the conversion reflects current conversion rates and are not responsible for any inaccuracies. realestate.com.au recommends that you independently verify any information before relying on it.
Contact Agent
Keri Gann
The Stacy Group, LLC
1520 Sun City Blvd. Ste 155 Keri Gann, Georgetown, TX 78633
Get in touch
Contact Agent
Contact Agent
Email enquiry to The Stacy Group, LLC
Keri Gann
1520 Sun City Blvd. Ste 155 Keri Gann, Georgetown, TX 78633
What's your enquiry about?
By clicking "Submit", you accept our Privacy Policy and acknowledge that as the agent for this property is located overseas, your information may not be handled in accordance with the privacy laws applicable to this website.
Property ID: 110109884781
Original Property ID: 3yd-ABORTX-2371484Data provided by Unlock MLS, MLS #: 2371484
* THIS SERVICE MAY CONTAIN TRANSLATIONS POWERED BY GOOGLE. GOOGLE DISCLAIMS ALL WARRANTIES RELATED TO THE TRANSLATIONS, EXPRESS OR IMPLIED, INCLUDING ANY WARRANTIES OF ACCURACY, RELIABILITY, AND ANY IMPLIED WARRANTIES OF MERCHANTABILITY, FITNESS FOR A PARTICULAR PURPOSE AND NONINFRINGEMENT.
Copyright © 2026 Unlock MLS. All rights reserved. All information provided by the listing agent/broker is deemed reliable but is not guaranteed and should be independently verified.