

807 Dexter NW, Roanoke, VA 24019
 4
4 1
1|Other
AUD $626,192
USD $434,950
Published on: 08 Aug 2026
Last updated on: 02 Oct 2026
Property ID: 110119526536
Translate to English
Roanoke, VA
807 Dexter NW, Roanoke, VA 24019
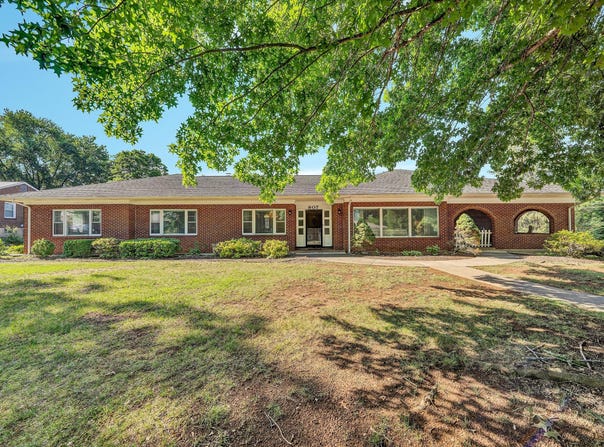
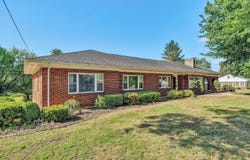
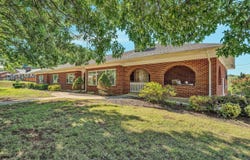
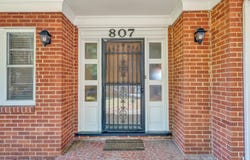
Custom built on a .55 acre corner double lot, this all-brick ranch has large rooms, many w/ picture windows for expansive views natural light. The foyer opens to formal dining living rms w/ access to the front corner porch. Brick arches frame mountain views for relaxing in the evenings. Or relax in the oversized family room w/ primary suite. The kitchen has a walk-in pantry, a lg window overlooking the backyard, a breakfast area, access to the back deck. Down the hall: 3 bedrooms (1 w/ cedar closet), a full, updated bath, w/ marble tile (2015). A chute connects to the laundry room. The original den, used as an office, connects the living rm, kitchen, family rm, 1/2 bath, garage. The garage has storage a 1/2 flight down to the partial basement. Multigenerational potential
Property Details
Basic Info
Basic Info
Property Type
Other
Listing Status
Active
Year Built
1953
Rooms
4 bedroom(s), 1 bathroom(s)
County
Roanoke County
Provider
Long & Foster Real Estate
Subdivision
Summerdean
Brokerage Office Name
Long & Foster Real Estate
Neighbourhoods
Summerdean
Address
807 Dexter NW, Roanoke, VA 24019
Nearby Schools
| Type | School name | District name |
|---|---|---|
| High | Northside | Not available |
| Elementary | Mountain View | Not available |
| Middle | Northside | Not available |
| Juniorhigh | Northside | Not available |
Contact Agent
Contact Agent
Email enquiry to Roanoke
Leslie Williams
VA
What's your enquiry about?
By clicking "Submit", you accept our Privacy Policy and acknowledge that as the agent for this property is located overseas, your information may not be handled in accordance with the privacy laws applicable to this website.
Property ID: 110119526536
Original Property ID: 3yd-LONGANDFOSTER-4096-929613Data provided by Long & Foster Real Estate, MLS #: 929613
* THIS SERVICE MAY CONTAIN TRANSLATIONS POWERED BY GOOGLE. GOOGLE DISCLAIMS ALL WARRANTIES RELATED TO THE TRANSLATIONS, EXPRESS OR IMPLIED, INCLUDING ANY WARRANTIES OF ACCURACY, RELIABILITY, AND ANY IMPLIED WARRANTIES OF MERCHANTABILITY, FITNESS FOR A PARTICULAR PURPOSE AND NONINFRINGEMENT.
Copyright © 2026 Long & Foster Real Estate. All rights reserved. All information provided by the listing agent/broker is deemed reliable but is not guaranteed and should be independently verified.