

826 Skyline Drive, Argyle, TX 76226
 5
5 5
5|House
AUD $1,866,857
USD $1,299,000
Published on: 11 Jul 2026
Last updated on: 18 Sep 2026
Property ID: 110119333587
Translate to English
Residential, Argyle, TX
826 Skyline Drive, Argyle, TX 76226
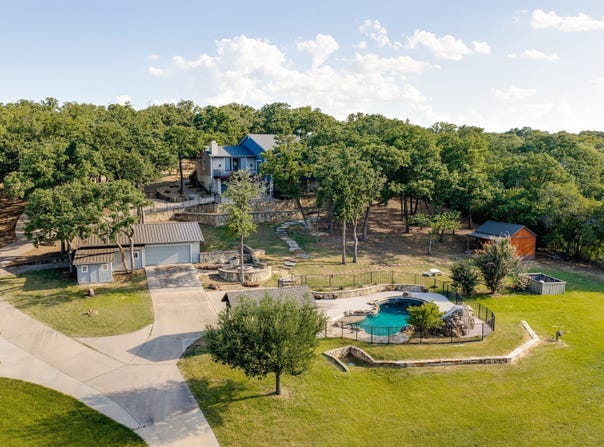
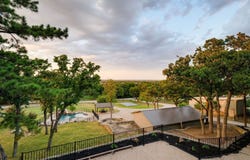
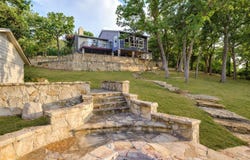
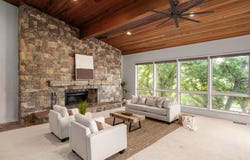
Set on 3 private, tree-covered acres in the heart of Argyle, this one-of-a-kind estate offers the perfect blend of luxury, privacy, and functionality. Surrounded by breathtaking views and mature trees, the property features a detached guest house, dedicated RV storage building, and resort-style outdoor living rarely found in one property. Inside, soaring cedar-plank ceilings, walls of windows, rich wood accents, and expansive living spaces create an inviting atmosphere filled with natural light. The stunning living room, anchored by a floor-to-ceiling stone fireplace, flows seamlessly into the beautifully updated kitchen featuring custom cabinetry, leathered marble countertops, stainless steel appliances, a large center island, abundant storage, and a breakfast area featuring pocket sliding doors. The private primary suite offers a peaceful retreat with a spa-inspired bath featuring a freestanding soaking tub, oversized walk-in shower, dual vanities, and a generous walk-in closet, while three additional bedrooms provide flexibility for family and guests. Step outside to multiple covered patios and elevated decks overlooking the sparkling pool with a dramatic rock waterfall. A climate-controlled detached guest house with a full bath is ideal for guests, a home office, or studio, while the impressive RV storage building offers exceptional space for recreational vehicles, boats, car collections, or additional storage. Ideally located in highly sought-after Argyle with convenient access to top-rated schools, dining, shopping, and major commuting routes, this exceptional estate offers the rare opportunity to enjoy luxury country living without sacrificing convenience. Listed below recent appraised value of $1.5 mil!
Property Details
Basic Info
Indoor Feature
Outdoor Feature
Basic Info
Property Type
House
Listing Status
Pending
Land Size
12,140.58 m2
Building Size
460.15 m2
Year Built
2010
Rooms
5 bedroom(s), 5 bathroom(s)
Architecture Style
Other
Num Floors
2
County
Denton
Parcel ID
R494946
Provider
North Texas Real Estate Information Systems, Inc.
Subdivision
Skyline Park
Brokerage Office Name
Legacy Buyer Partners
Brokerage Office Phone
214-729-3490
Neighbourhoods
Skyline Park
Address
826 Skyline Drive, Argyle, TX 76226
Nearby Schools
| Type | School name | District name |
|---|---|---|
| High | Argyle | Not available |
| Not available | Not available | Not available |
| Elementary | Hilltop | Not available |
| Not available | Not available | Not available |
| Middle | Argyle | Not available |
| Not available | Not available | Not available |
| Juniorhigh | Argyle | Not available |
| Not available | Not available | Not available |
Contact Agent
Contact Agent
Email enquiry to Legacy Buyer Partners
Annie Anderson
RICHARDSON, TX
What's your enquiry about?
By clicking "Submit", you accept our Privacy Policy and acknowledge that as the agent for this property is located overseas, your information may not be handled in accordance with the privacy laws applicable to this website.
Property ID: 110119333587
Original Property ID: 3yd-NTREIS-21325417Data provided by North Texas Real Estate Information Systems, Inc., MLS #: 21325417
* THIS SERVICE MAY CONTAIN TRANSLATIONS POWERED BY GOOGLE. GOOGLE DISCLAIMS ALL WARRANTIES RELATED TO THE TRANSLATIONS, EXPRESS OR IMPLIED, INCLUDING ANY WARRANTIES OF ACCURACY, RELIABILITY, AND ANY IMPLIED WARRANTIES OF MERCHANTABILITY, FITNESS FOR A PARTICULAR PURPOSE AND NONINFRINGEMENT.
Copyright © 2026 North Texas Real Estate Information Systems, Inc. All rights reserved. All information provided by the listing agent/broker is deemed reliable but is not guaranteed and should be independently verified.
Similar Properties
These similar properties are shown based on the property type and distance to this listing.