

839 Main Street, Torrington, CT 06790
 1
1 1
1|Apartment
AUD $194,358
USD $135,000
Published on: 02 Aug 2026
Last updated on: 05 Oct 2026
Property ID: 110109627384
Translate to English
Condo/Co-Op For Sale, Apartment, Torrington, CT
839 Main Street, Torrington, CT 06790
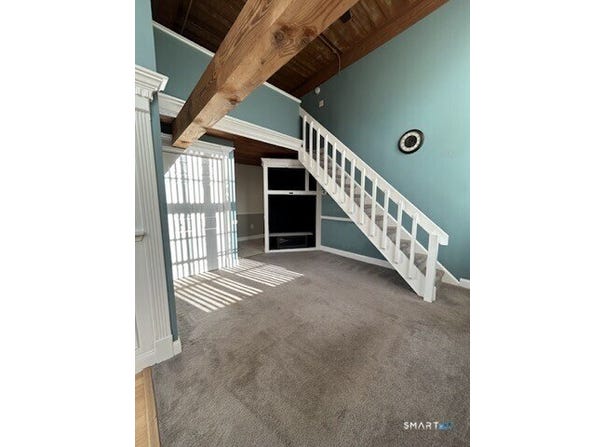
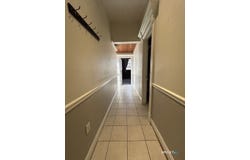
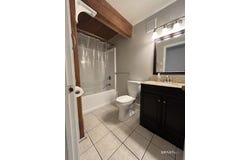
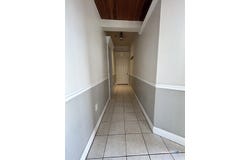
Rare Loft Style & Sun-Drenched End Unit at Warrenton Mill! Welcome to Unit #111, a unique and spacious ~769 sq. ft. condo blending historic character, high ceilings, and flexible multi-level living. As a coveted end unit, this home features floor-to-ceiling windows and exposed brick walls that flood the entire space with natural light. The main level boasts an inviting open-concept layout with a cozy living room, built-in entertainment center, and a dining space that connects seamlessly to the functional galley kitchen-ideal for easy everyday living. Also on the main floor are a full updated bathroom and a main-level bedroom. Head upstairs to discover the versatile second-floor loft space, perfect for a 2nd bedroom, home office, or creative studio. For ultimate convenience, your in-unit washer and dryer are tucked right inside the loft closet! Enjoy all the benefits of the historic Warrenton Mill campus, including secure elevator access, an on-site fitness center, off-street parking, and scenic riverfront grounds. Positioned right on Main Street, you're just minutes from downtown Torrington's dining, shopping, Warner Theatre, and Route 8 for an easy commute. **Please note, photos are from before the tenant moved in**
Property Details
Basic Info
Basic Info
Property Type
Apartment
Listing Status
Active
Building Size
71.44 m2
Year Built
1987
Rooms
1 bedroom(s), 1 bathroom(s)
Architecture Style
Other
Num Floors
2
County
Litchfield
Provider
SmartMLS, Inc.
Brokerage Office Name
Keller Williams Legacy Partners
Brokerage Office Phone
(860) 313-0700
Neighbourhoods
Newfield
Address
839 Main Street, Torrington, CT 06790
Nearby Schools
| Type | School name | District name |
|---|---|---|
| High | Per Board of Ed | Not available |
| Elementary | Per Board of Ed | Not available |
Tax History
| Year | Tax amount | |
|---|---|---|
| 2027 | USD $3235 | AUD $4,657* |
*Converted price in your currency provided by Open Exchange Rates. Exchange rates are subject to continuous change. Neither realestate.com.au nor its affiliates guarantee that the conversion reflects current conversion rates and are not responsible for any inaccuracies. realestate.com.au recommends that you independently verify any information before relying on it.
Contact Agent
Valerie Nash
KW Legacy Partners
134 West Street , Simsbury, CT 06070
Get in touch
Contact Agent
Contact Agent
Email enquiry to KW Legacy Partners
Valerie Nash
134 West Street , Simsbury, CT 06070
What's your enquiry about?
By clicking "Submit", you accept our Privacy Policy and acknowledge that as the agent for this property is located overseas, your information may not be handled in accordance with the privacy laws applicable to this website.
Property ID: 110109627384
Original Property ID: 3yd-CTMLS-24194199Data provided by SmartMLS, Inc., MLS #: 24194199
* THIS SERVICE MAY CONTAIN TRANSLATIONS POWERED BY GOOGLE. GOOGLE DISCLAIMS ALL WARRANTIES RELATED TO THE TRANSLATIONS, EXPRESS OR IMPLIED, INCLUDING ANY WARRANTIES OF ACCURACY, RELIABILITY, AND ANY IMPLIED WARRANTIES OF MERCHANTABILITY, FITNESS FOR A PARTICULAR PURPOSE AND NONINFRINGEMENT.
Copyright © 2026 SmartMLS, Inc. All rights reserved. All information provided by the listing agent/broker is deemed reliable but is not guaranteed and should be independently verified.
Similar Properties
These similar properties are shown based on the property type and distance to this listing.